

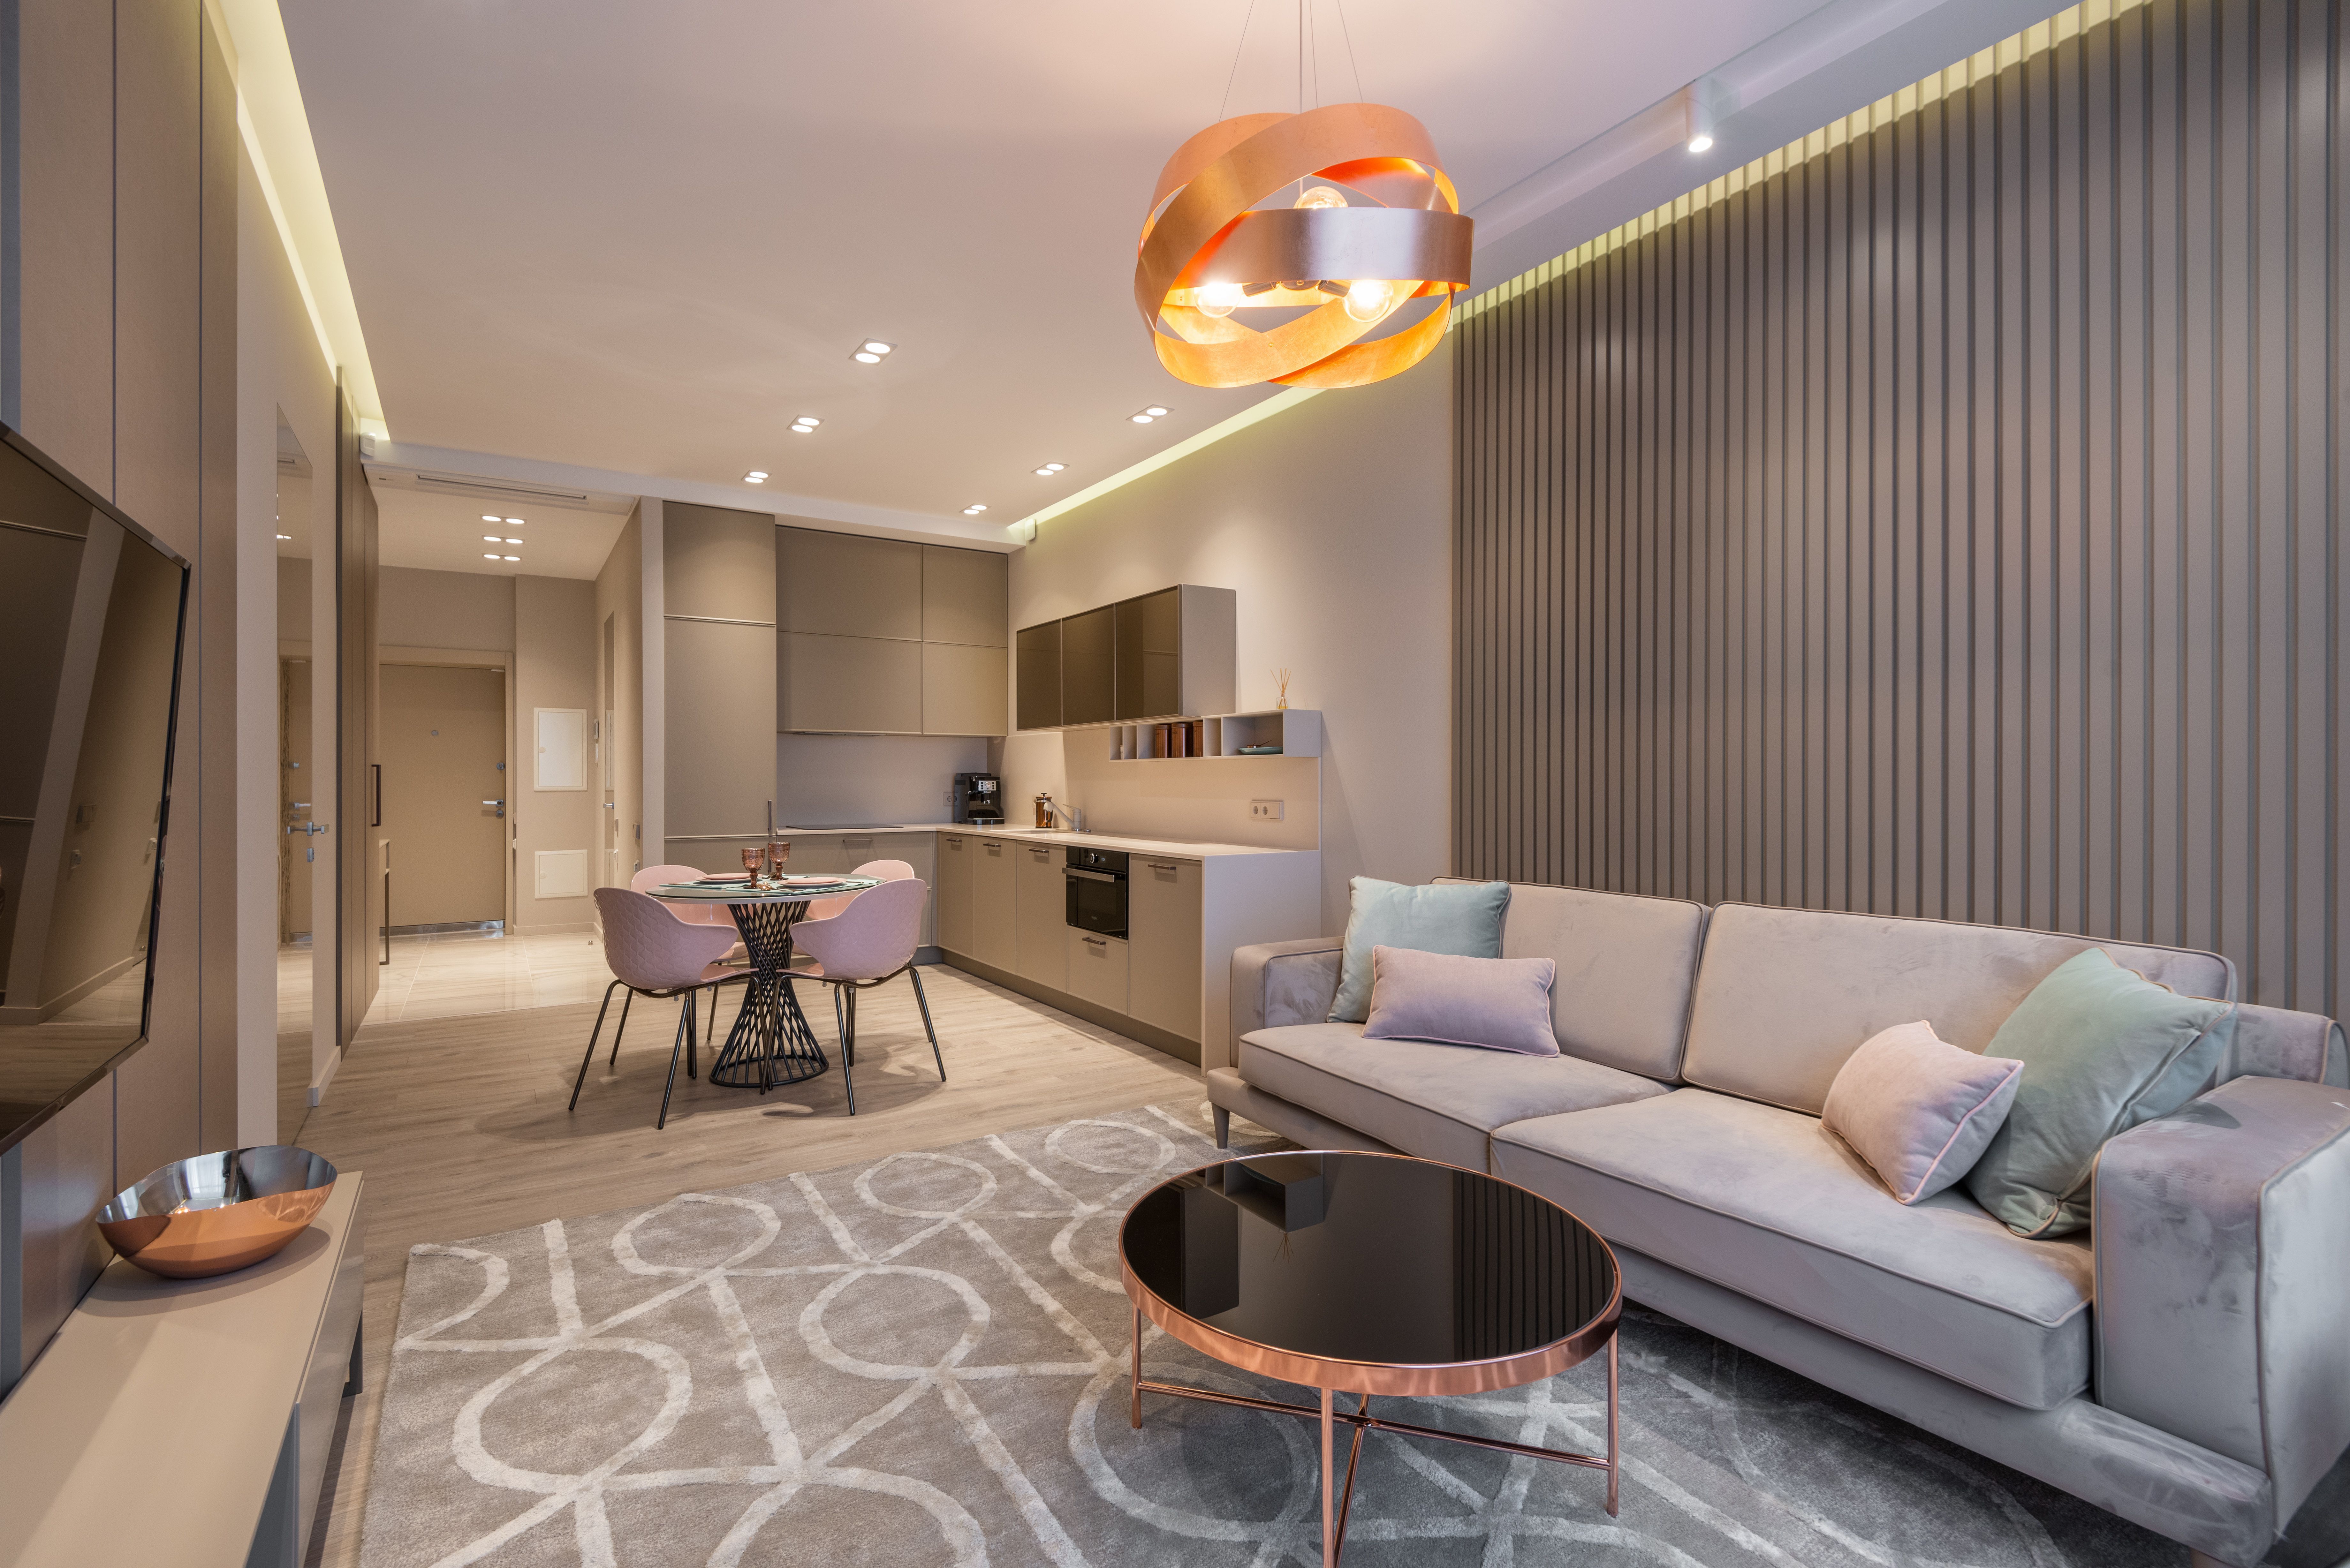
Studio Apartments Interior Design by SpazioLiv: Make One Space Work in More Ways
A studio may have fewer walls, but it still needs clear zones for sleeping, cooking, working, storing, and relaxing. SpazioLiv plans the entire studio apartments interior around how you use the space every day, coordinating furniture, storage, lighting, and finishes to create a cohesive home that feels open and uncluttered.
Interior Style Options
Interior Styles That Work Well in Studio Apartments
The right studio apartment style can make a compact home feel more open and organised. These renovation approaches work especially well for small studio interior design.
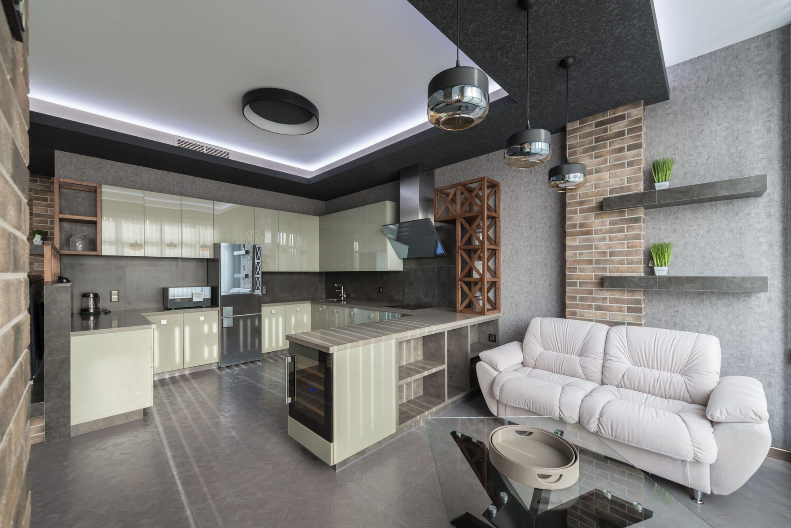
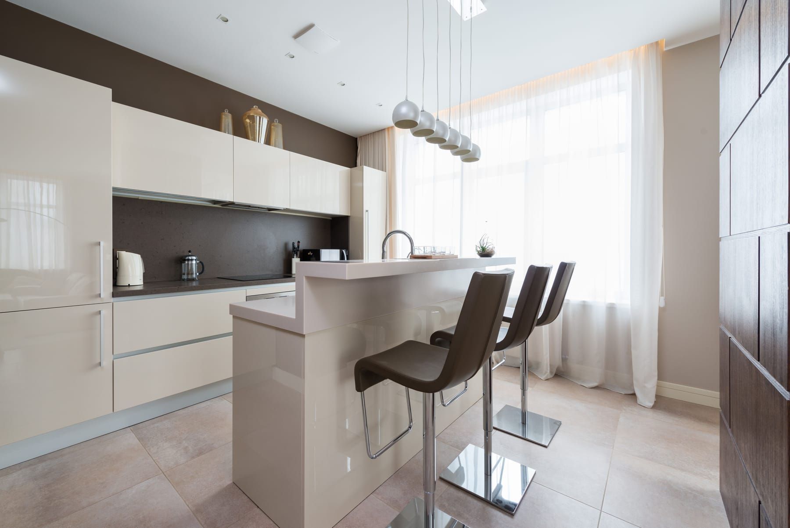
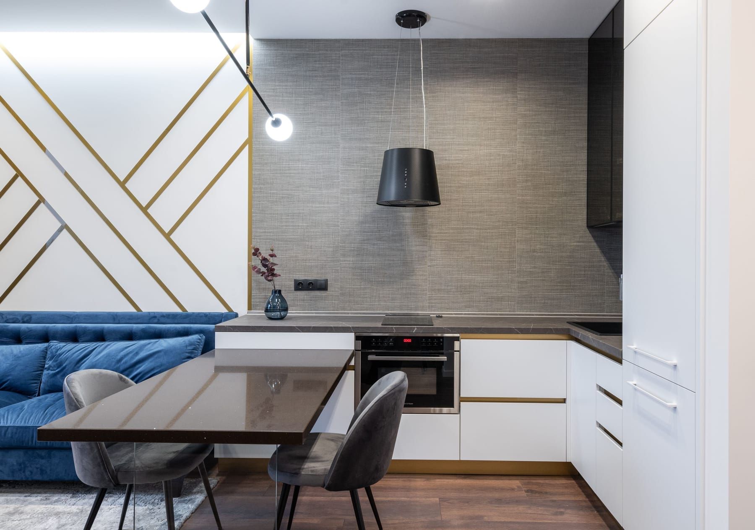
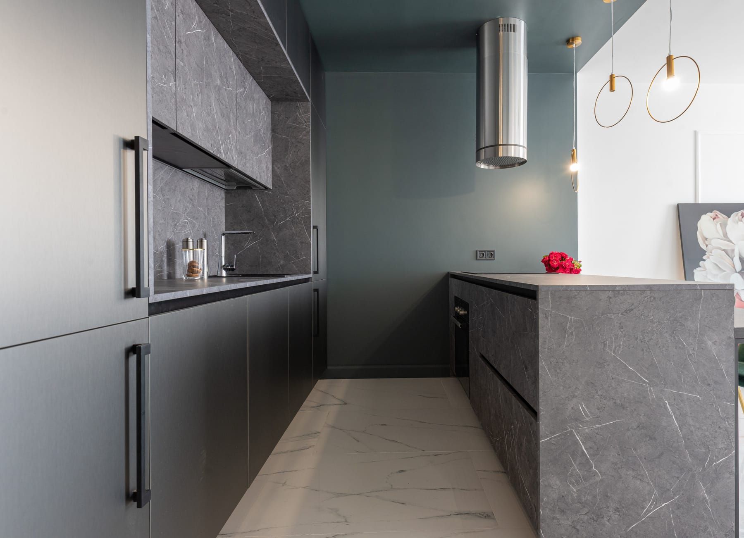
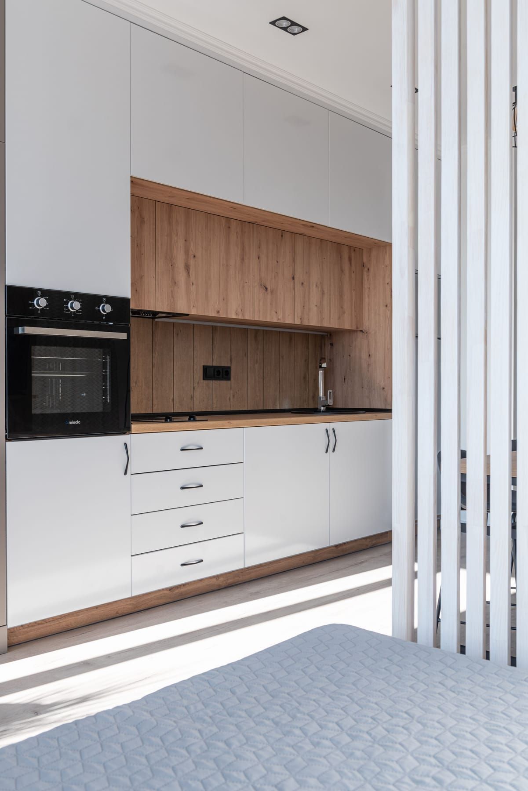
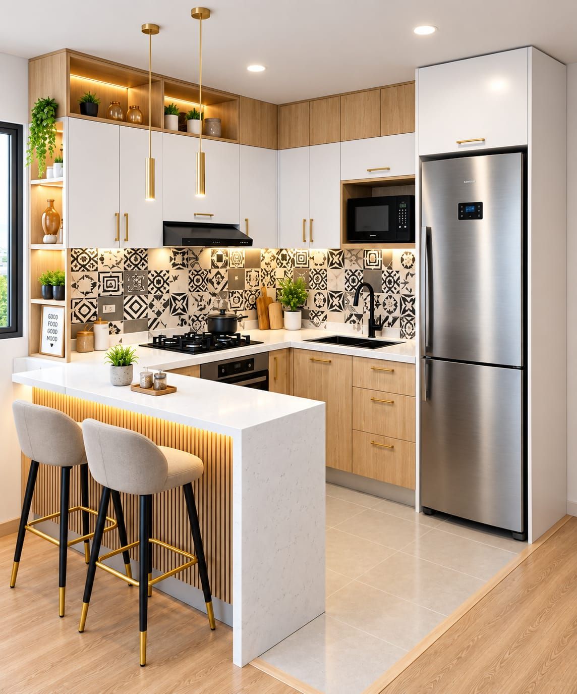
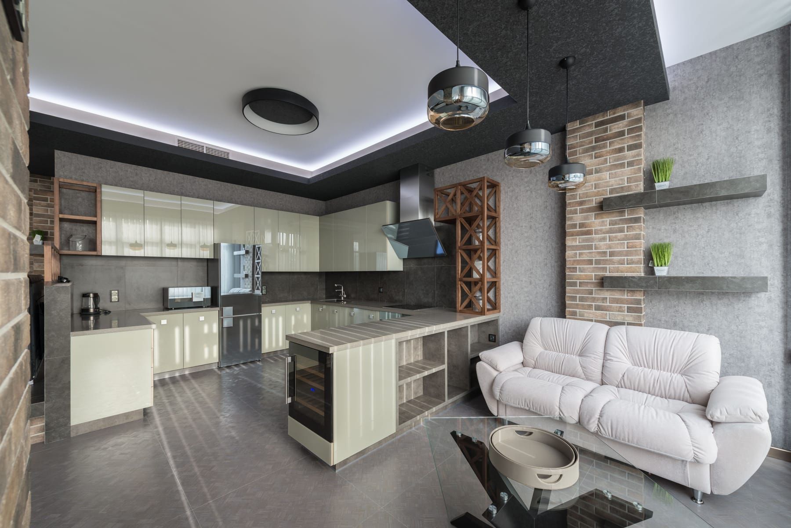
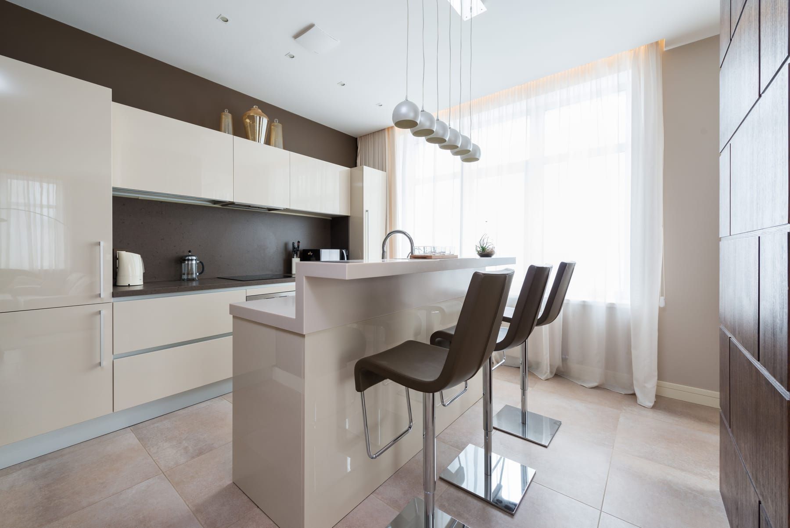
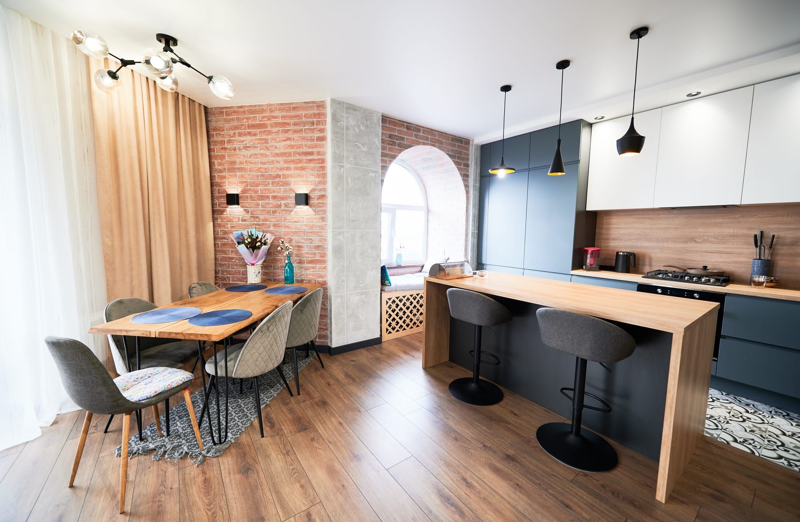
Modern Studio Apartment Interior Design
Clean-lined furniture, built-in storage, simple finishes, and a restrained colour palette give the studio apartment an organised and uncluttered look.
Packages and Pricing
Studio Apartment Interior Packages for Different Budgets
The cost of decorating a small studio apartment depends on its size, storage needs, furniture requirements, material choices, and the amount of customization involved.
Essential
The Essential package covers the practical foundations of a studio apartment design, including an efficient layout, everyday storage, and durable finishes.
- Space-Efficient Layout Planning
- Easy-to-Maintain Laminate Finishes
- Dependable Hardware
Premium
Created for a more functional small studio apartment design, this package includes stronger cabinetry, smarter internal storage, and upgraded fittings.
- BWP Plywood Cabinetry
- Enhanced Storage Accessories
- Branded Hardware and Fittings
Luxury
The Luxury package brings greater design freedom to your studio apartment interior design through bespoke custom furniture, premium materials, layered lighting, and carefully considered details.
- Premium Surface Finishes
- Blum and Hettich Hardware
- Bespoke Layout and Furniture Planning
How We Deliver
Steps to Your Studio Apartment Interior
 01
01Step 1
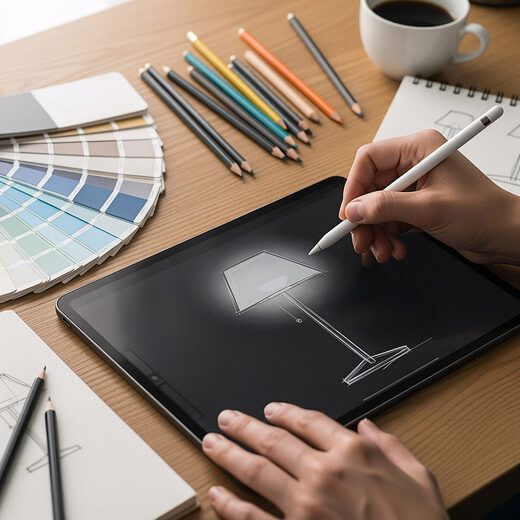
Understanding How You Use the Space
We first understand your daily routine, storage needs, furniture requirements, preferred style, and budget. The studio apartment interior design is then measured carefully before layouts are developed.
 02
02Step 2
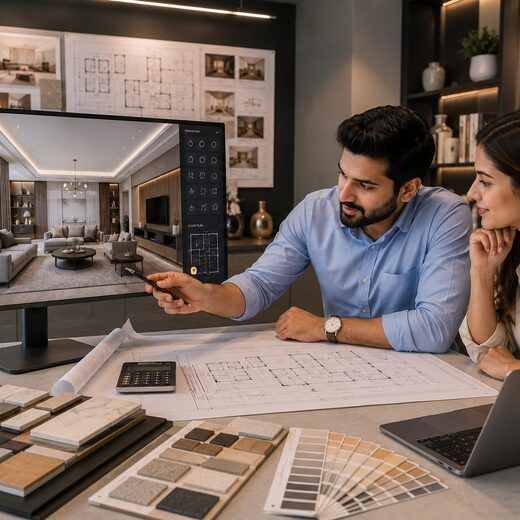
Dividing the Studio Into Practical Zones
Sleeping, living, working, dining, and storage areas are all planned together in a studio apartment so one activity does not unnecessarily interfere with another.
 03
03Step 3
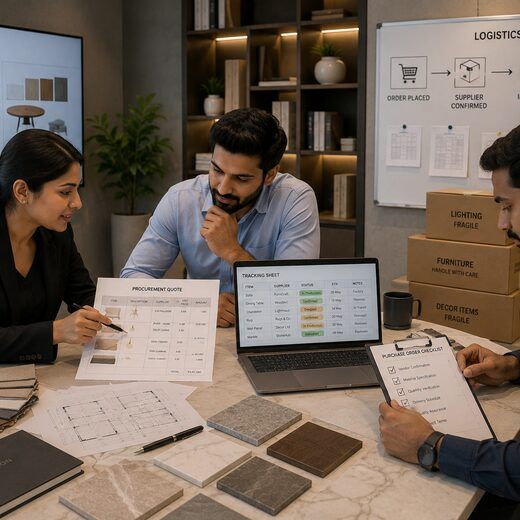
Previewing Your Studio in 3D
The proposed studio apartment interior design is shown in 3D, allowing you to review furniture scale, storage, colours, lighting, and movement through the space.
 04
04Step 4
Finalizing Materials & Finishes
Cabinet finishes, laminates, hardware, upholstery, countertops, colours, and other materials are finalized according to the approved studio apartment interior design and package.
 05
05Step 5
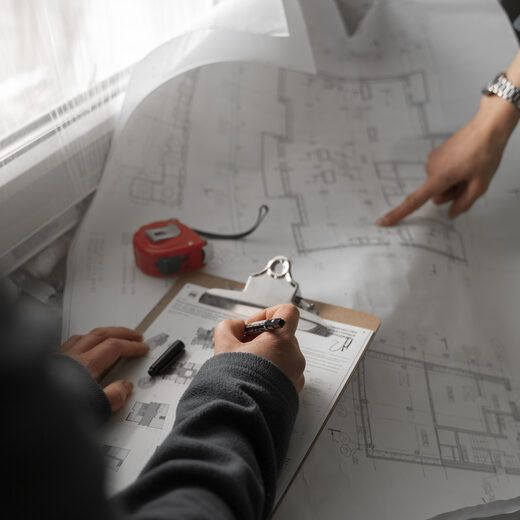
Manufacturing & Installing the Interiors
Custom storage, kitchen units, wardrobes, and selected furniture are manufactured in-house before our team coordinates installation and other required site work for studio apartment.
 06
06Step 6
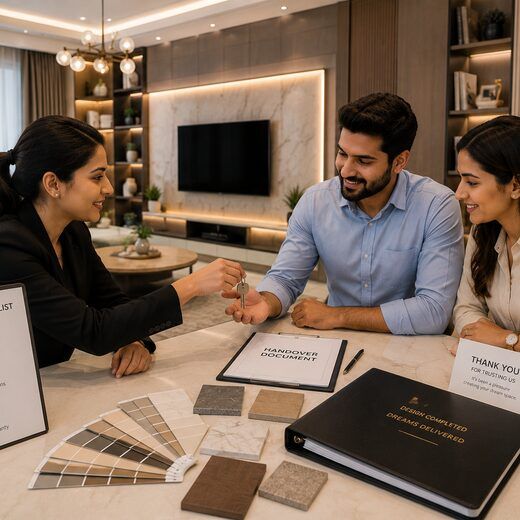
Final Checks & Handover
When furnishing a small studio apartment, we carefully check the furniture placement, cabinets, fittings, finishes, and functional details before the final handover.
What Sets Us Apart
Why Choose SpazioLiv for Small Apartment Interior Design
A studio apartment interior design needs careful planning because the same area often serves several purposes. SpazioLiv looks at the full space before deciding where each function should sit.
Every Inch Is Planned Around the Space
SpazioLiv examines the full studio apartment before planning furniture, storage, and movement, so the layout works around the available area rather than against it.
Furniture Selected for the Available Space
Every piece for the studio apartment is considered according to its proportions, movement around it, and whether it adds enough value to justify the space it takes.
Storage Built Into Underused Areas
Vertical walls, beds, corners, entrance areas, and furniture can all contribute additional storage in a studio apartment.
3D Design Before Execution
You can review the proposed layout, furniture placement, finishes, lighting, and storage before manufacturing or site execution begins for the studio apartment interior design.
In-House Manufacturing
Customized wardrobes, kitchen units, storage, and selected furniture are manufactured in the studio apartment through SpazioLiv’s in-house setup.
One Team From Design to Handover
One team oversees your studio apartment project from the initial design and manufacturing stages through installation, finishing, and handover.
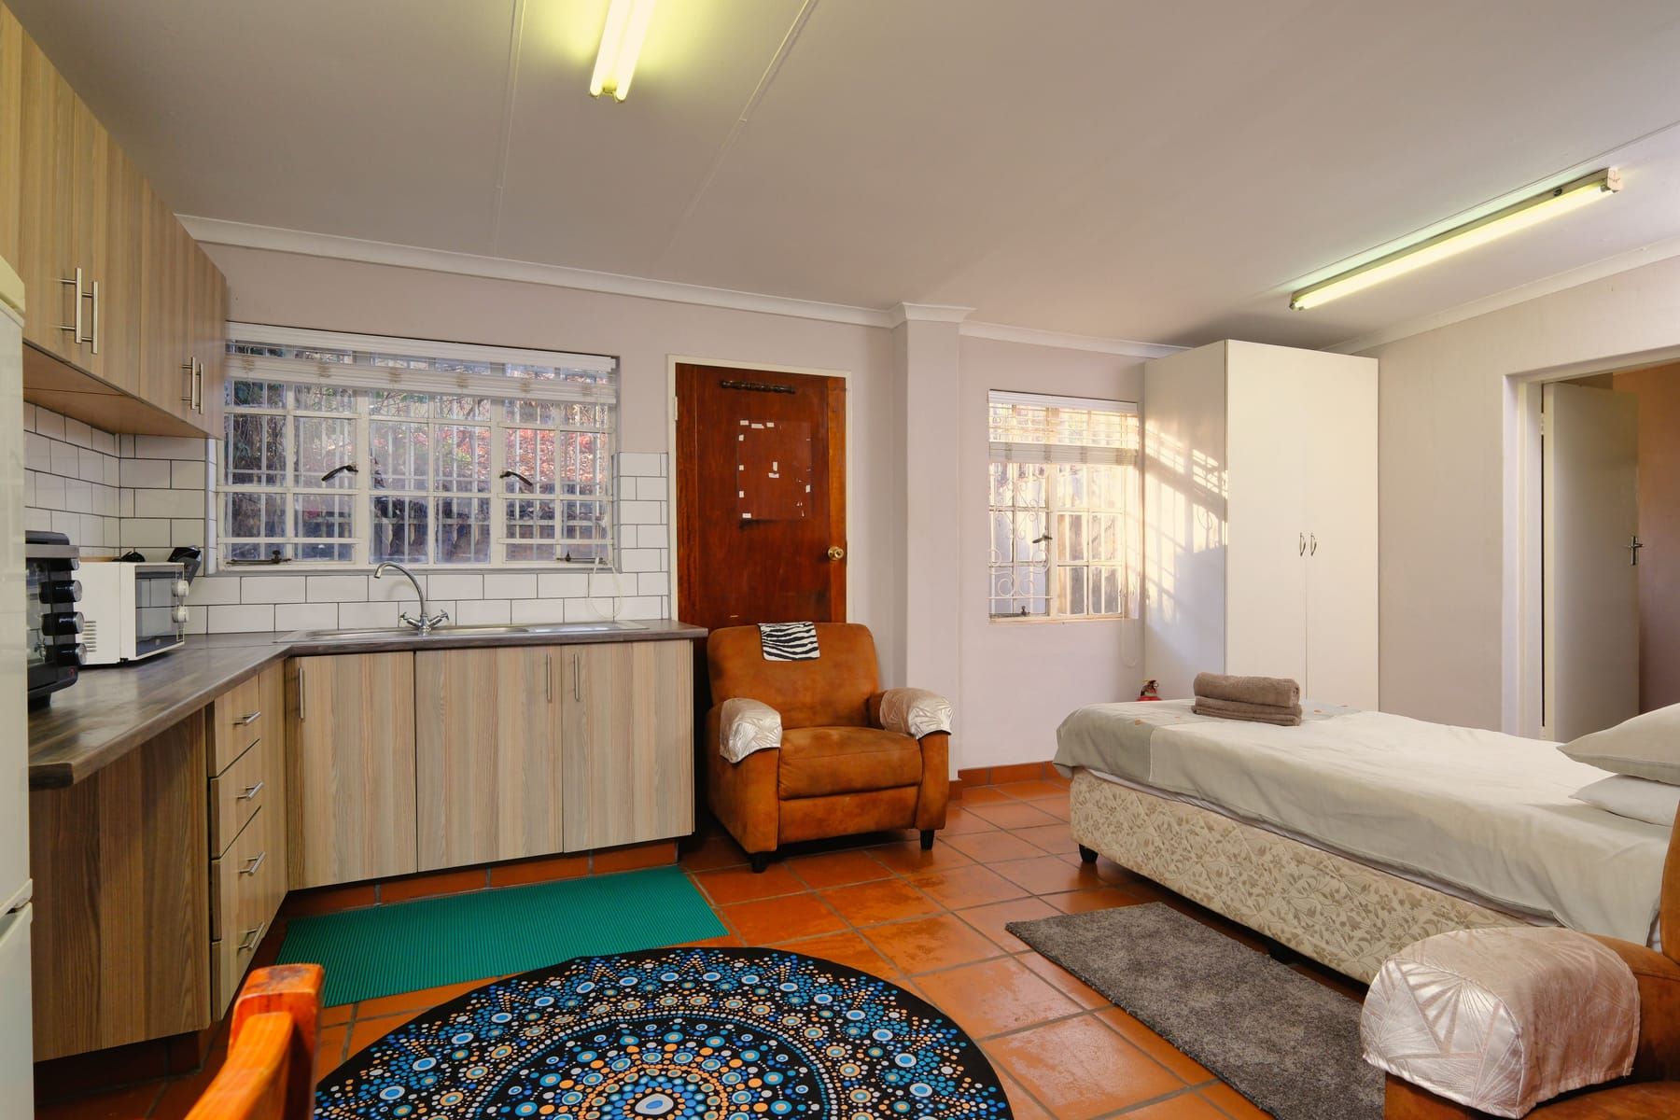
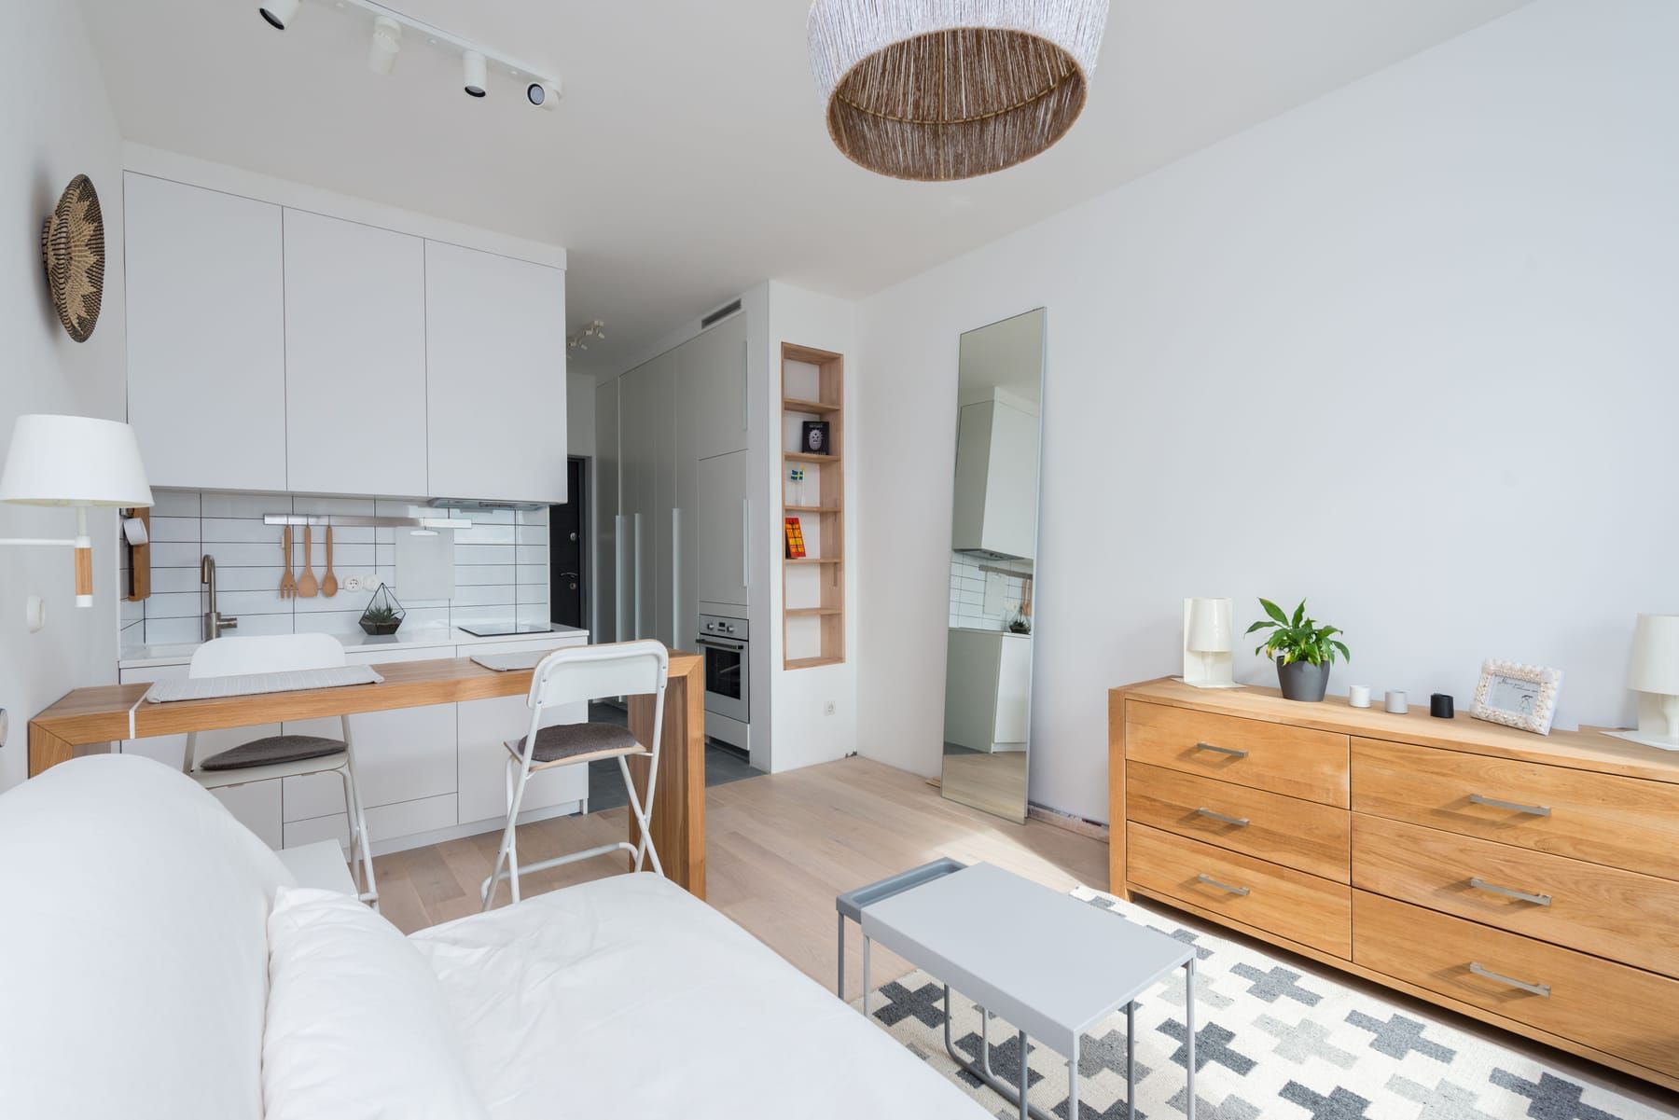
Inside Every SpazioLiv Studio
What’s Included in Studio Apartment Interior Design
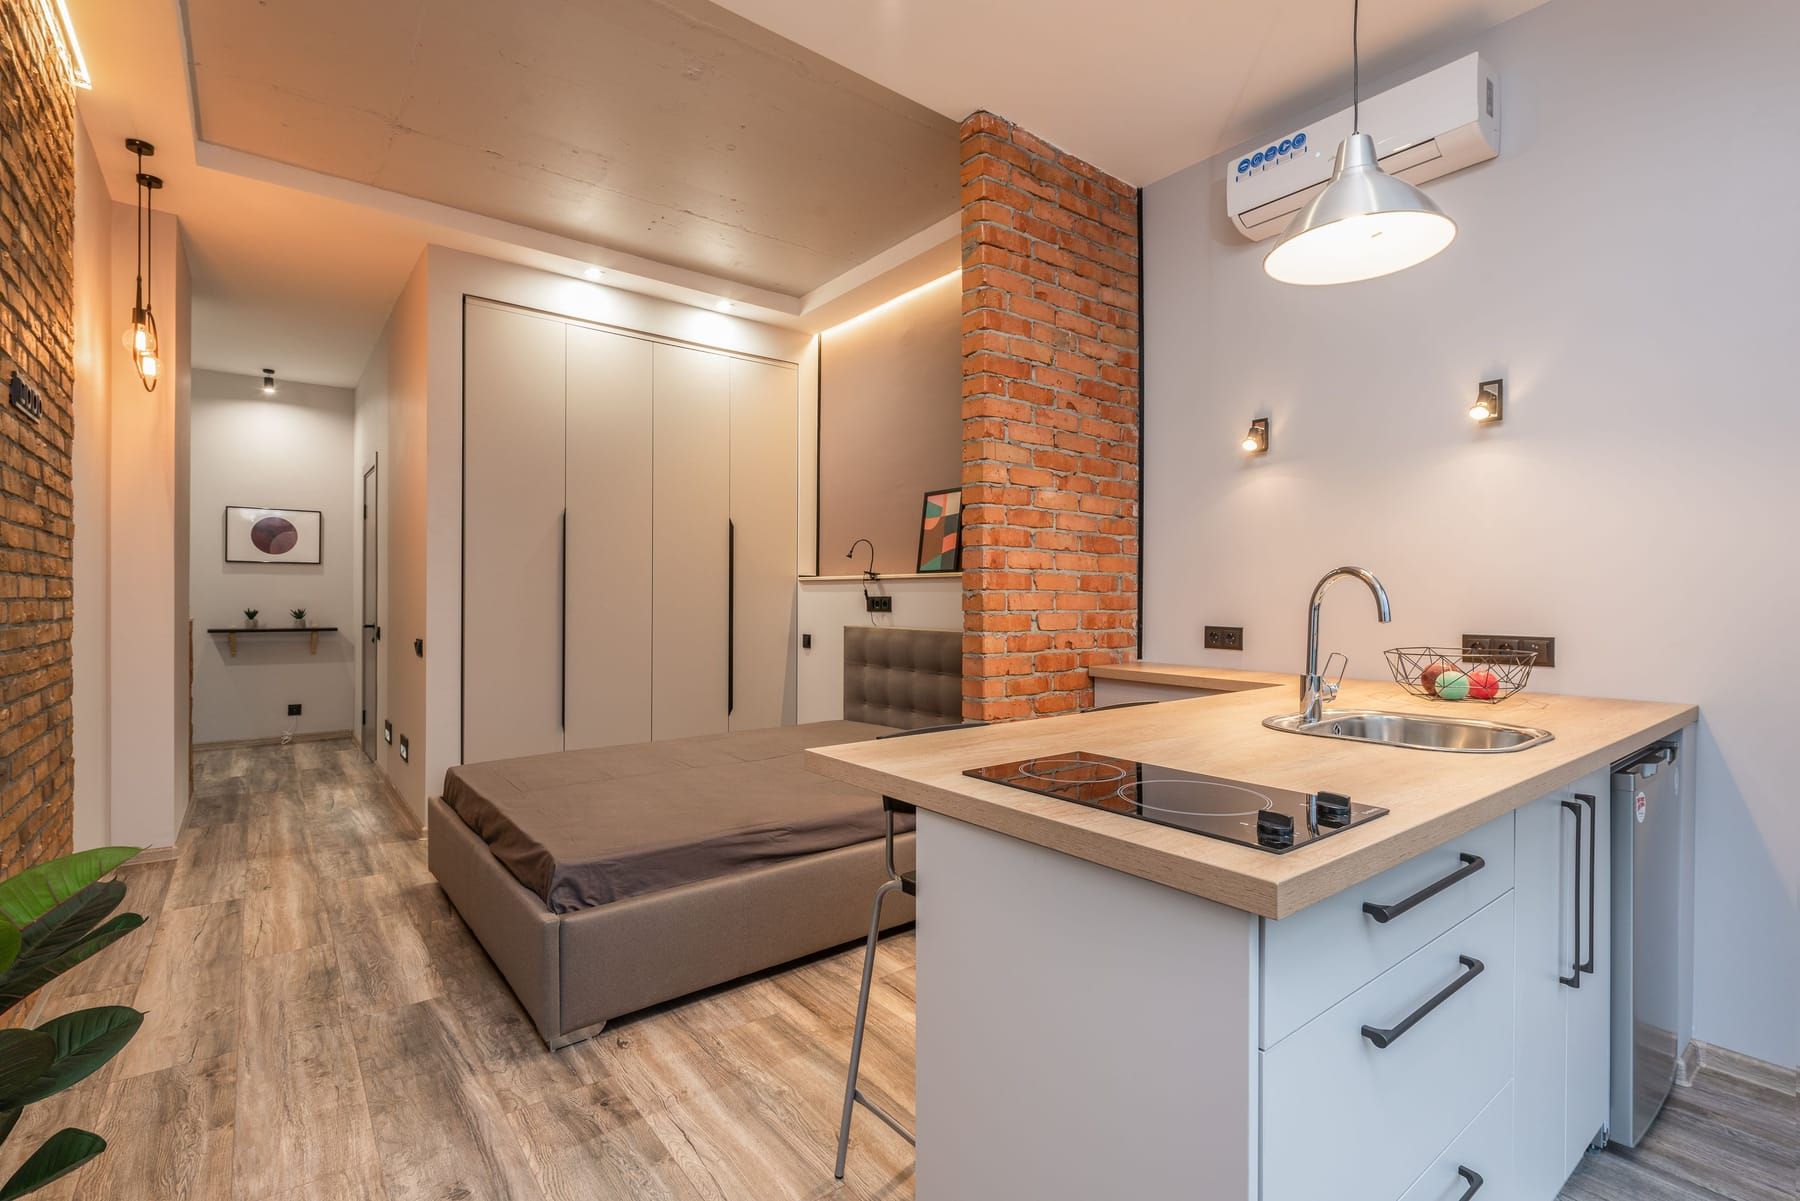
Living & Multi-Use Area
6 items- Compact Sofa
- TV Unit
- Foldable Furniture
- Wall-Mounted Shelves
- Storage Ottoman
- Space Divider
Compact Kitchen
6 items- Base Units
- Wall Units
- Tall Storage
- Pull-Out Drawers
- Corner Storage
- Cutlery Organizers
Sleeping & Wardrobe Area
6 items- Bed with Storage
- Full-Height Wardrobe
- Bedside Shelf
- Loft Storage
- Dressing Unit
- Compact Study Desk
Smart Hardware
5 items- Soft-Close Hinges
- Drawer Runners
- Lift-Up Mechanisms
- Pull-Out Systems
- Push-to-Open Hardware
Lighting & Electrical
6 items- Cove Lighting
- Task Lighting
- Bedside Lighting
- Ambient Lighting
- Accent Lighting
- Socket Placement Planning
Get It Right
Best Practices for Small Studio Interior Design
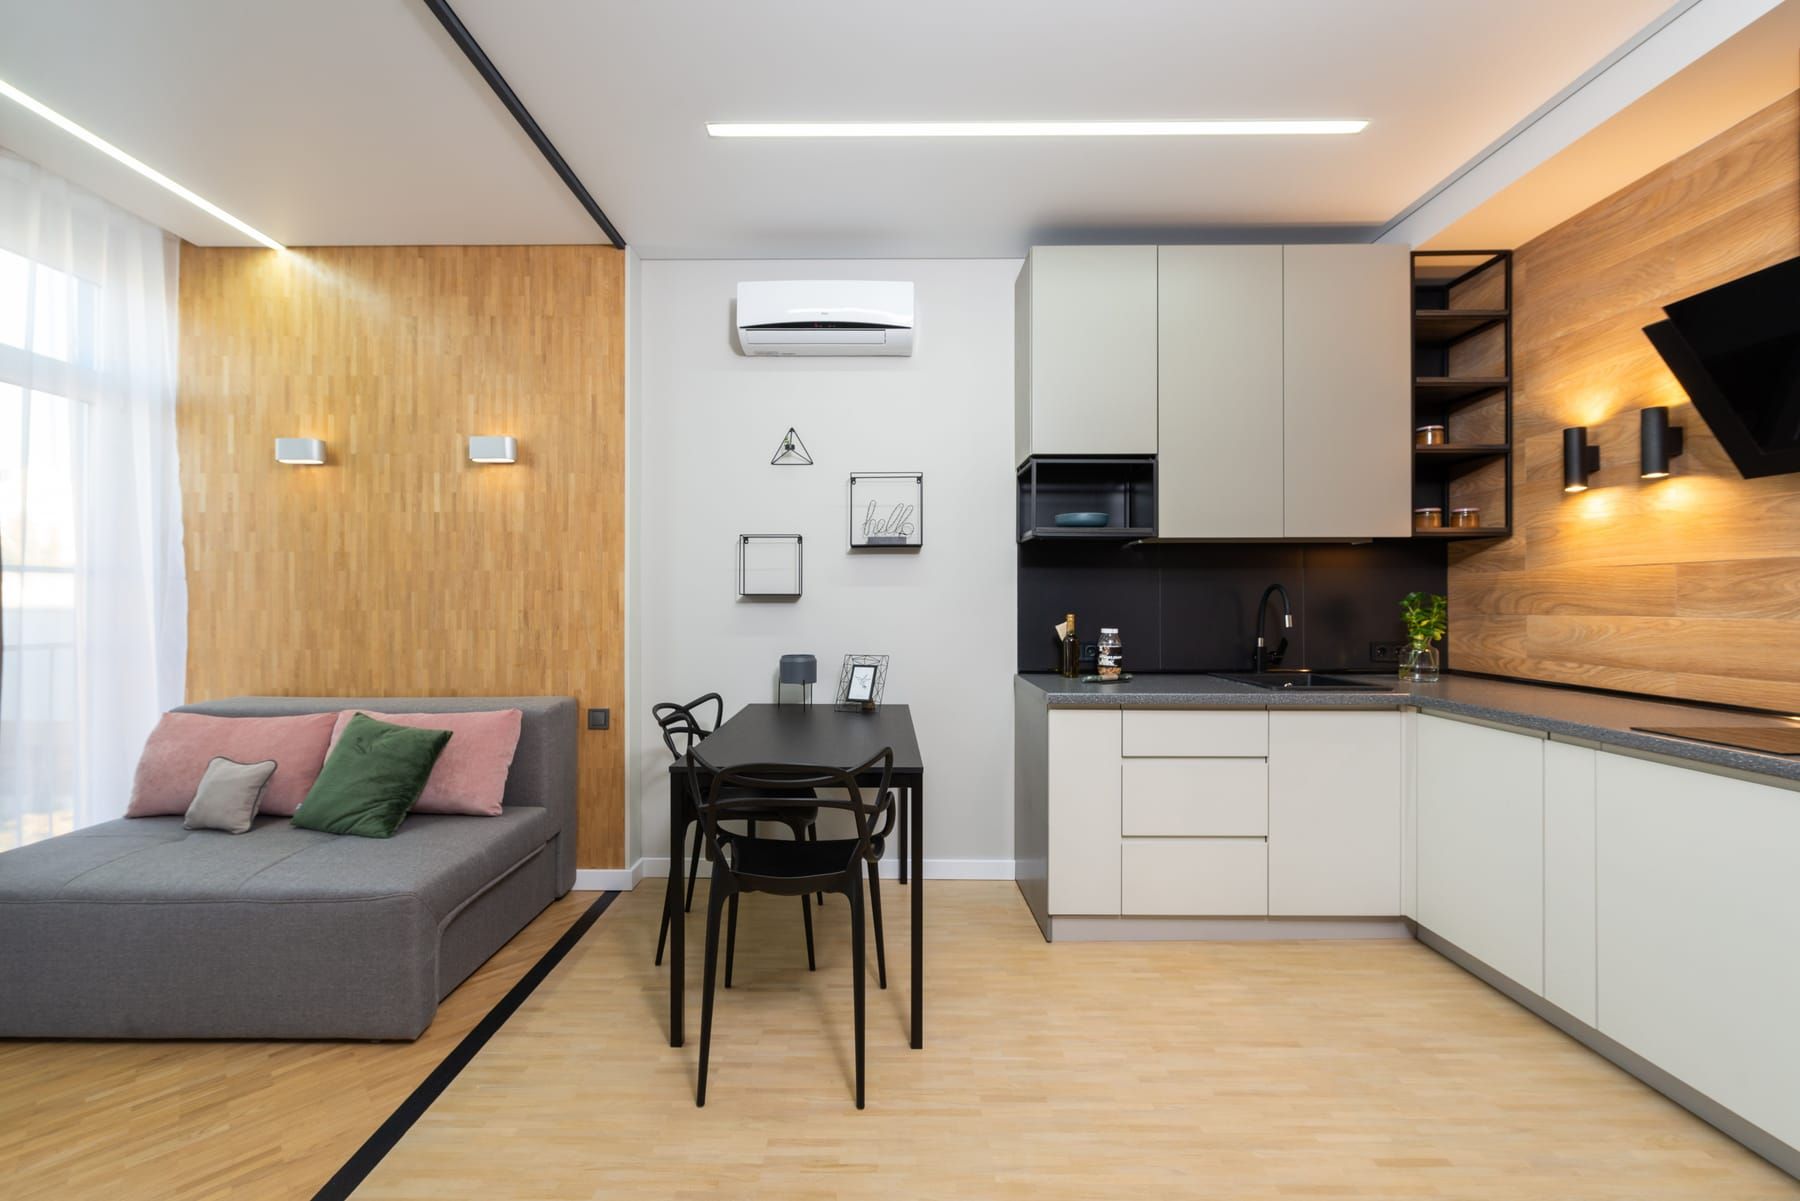
Best Practices for Small Studio Interior Design
- Multi-Functional Furniture: Sofa beds, storage benches, foldable desks, and extendable tables help one area serve more than one function.
- Full-Height Storage: Using vertical space creates storage without taking away valuable floor area.
- Light Colour Palettes: Softer colours can help compact interiors feel visually lighter and more open.
- Furniture-Led Zoning: Rugs, shelving, consoles, and furniture placement can define areas without building permanent walls.
- Layered Lighting: Separate lighting for work, rest, cooking, and general use makes one open room easier to live in.
- Slim Furniture Profiles: Pieces with lighter frames and smaller footprints keep movement comfortable in a compact apartment.
Frequently Asked Questions
Frequently Asked Questions
A good small apartment interior design uses correctly scaled furniture, vertical storage, lighter finishes, clear pathways, and fewer unnecessary partitions to keep the space visually open.
Multi-functional furniture usually works well, including storage beds, compact sofas, wall-mounted desks, nesting tables, foldable dining units, and furniture with built-in storage.
A 300 sq ft flat interior design should prioritize essential furniture, vertical storage, compact kitchen planning, and clearly defined zones without filling every available corner.
A 400 sq ft apartment interior design can include more defined living, sleeping, and work zones, but furniture scale and storage planning still need careful attention.
Yes. A 500 sq ft apartment interior design or 500 sq ft flat interior design can include customized storage, a modular kitchen, sleeping area, living zone, workspace, lighting, and coordinated finishes.
SpazioLiv’s Presence
Studio Apartment Interior Design Services Across Our Locations

Pune
Designing beautiful spaces across Pune
View Pune projects →
Mumbai
Designing beautiful spaces across Mumbai
View Mumbai projects →
Bangalore
Designing beautiful spaces across Bangalore
View Bangalore projects →Let’s Get Started
Planning Your Studio Apartment Interior? Make Every Square Foot Count.
From decorating studio apartment spaces to planning custom furniture and smart storage, SpazioLiv brings every part of your compact home together through one practical design approach.
Book Your Free Consultation