

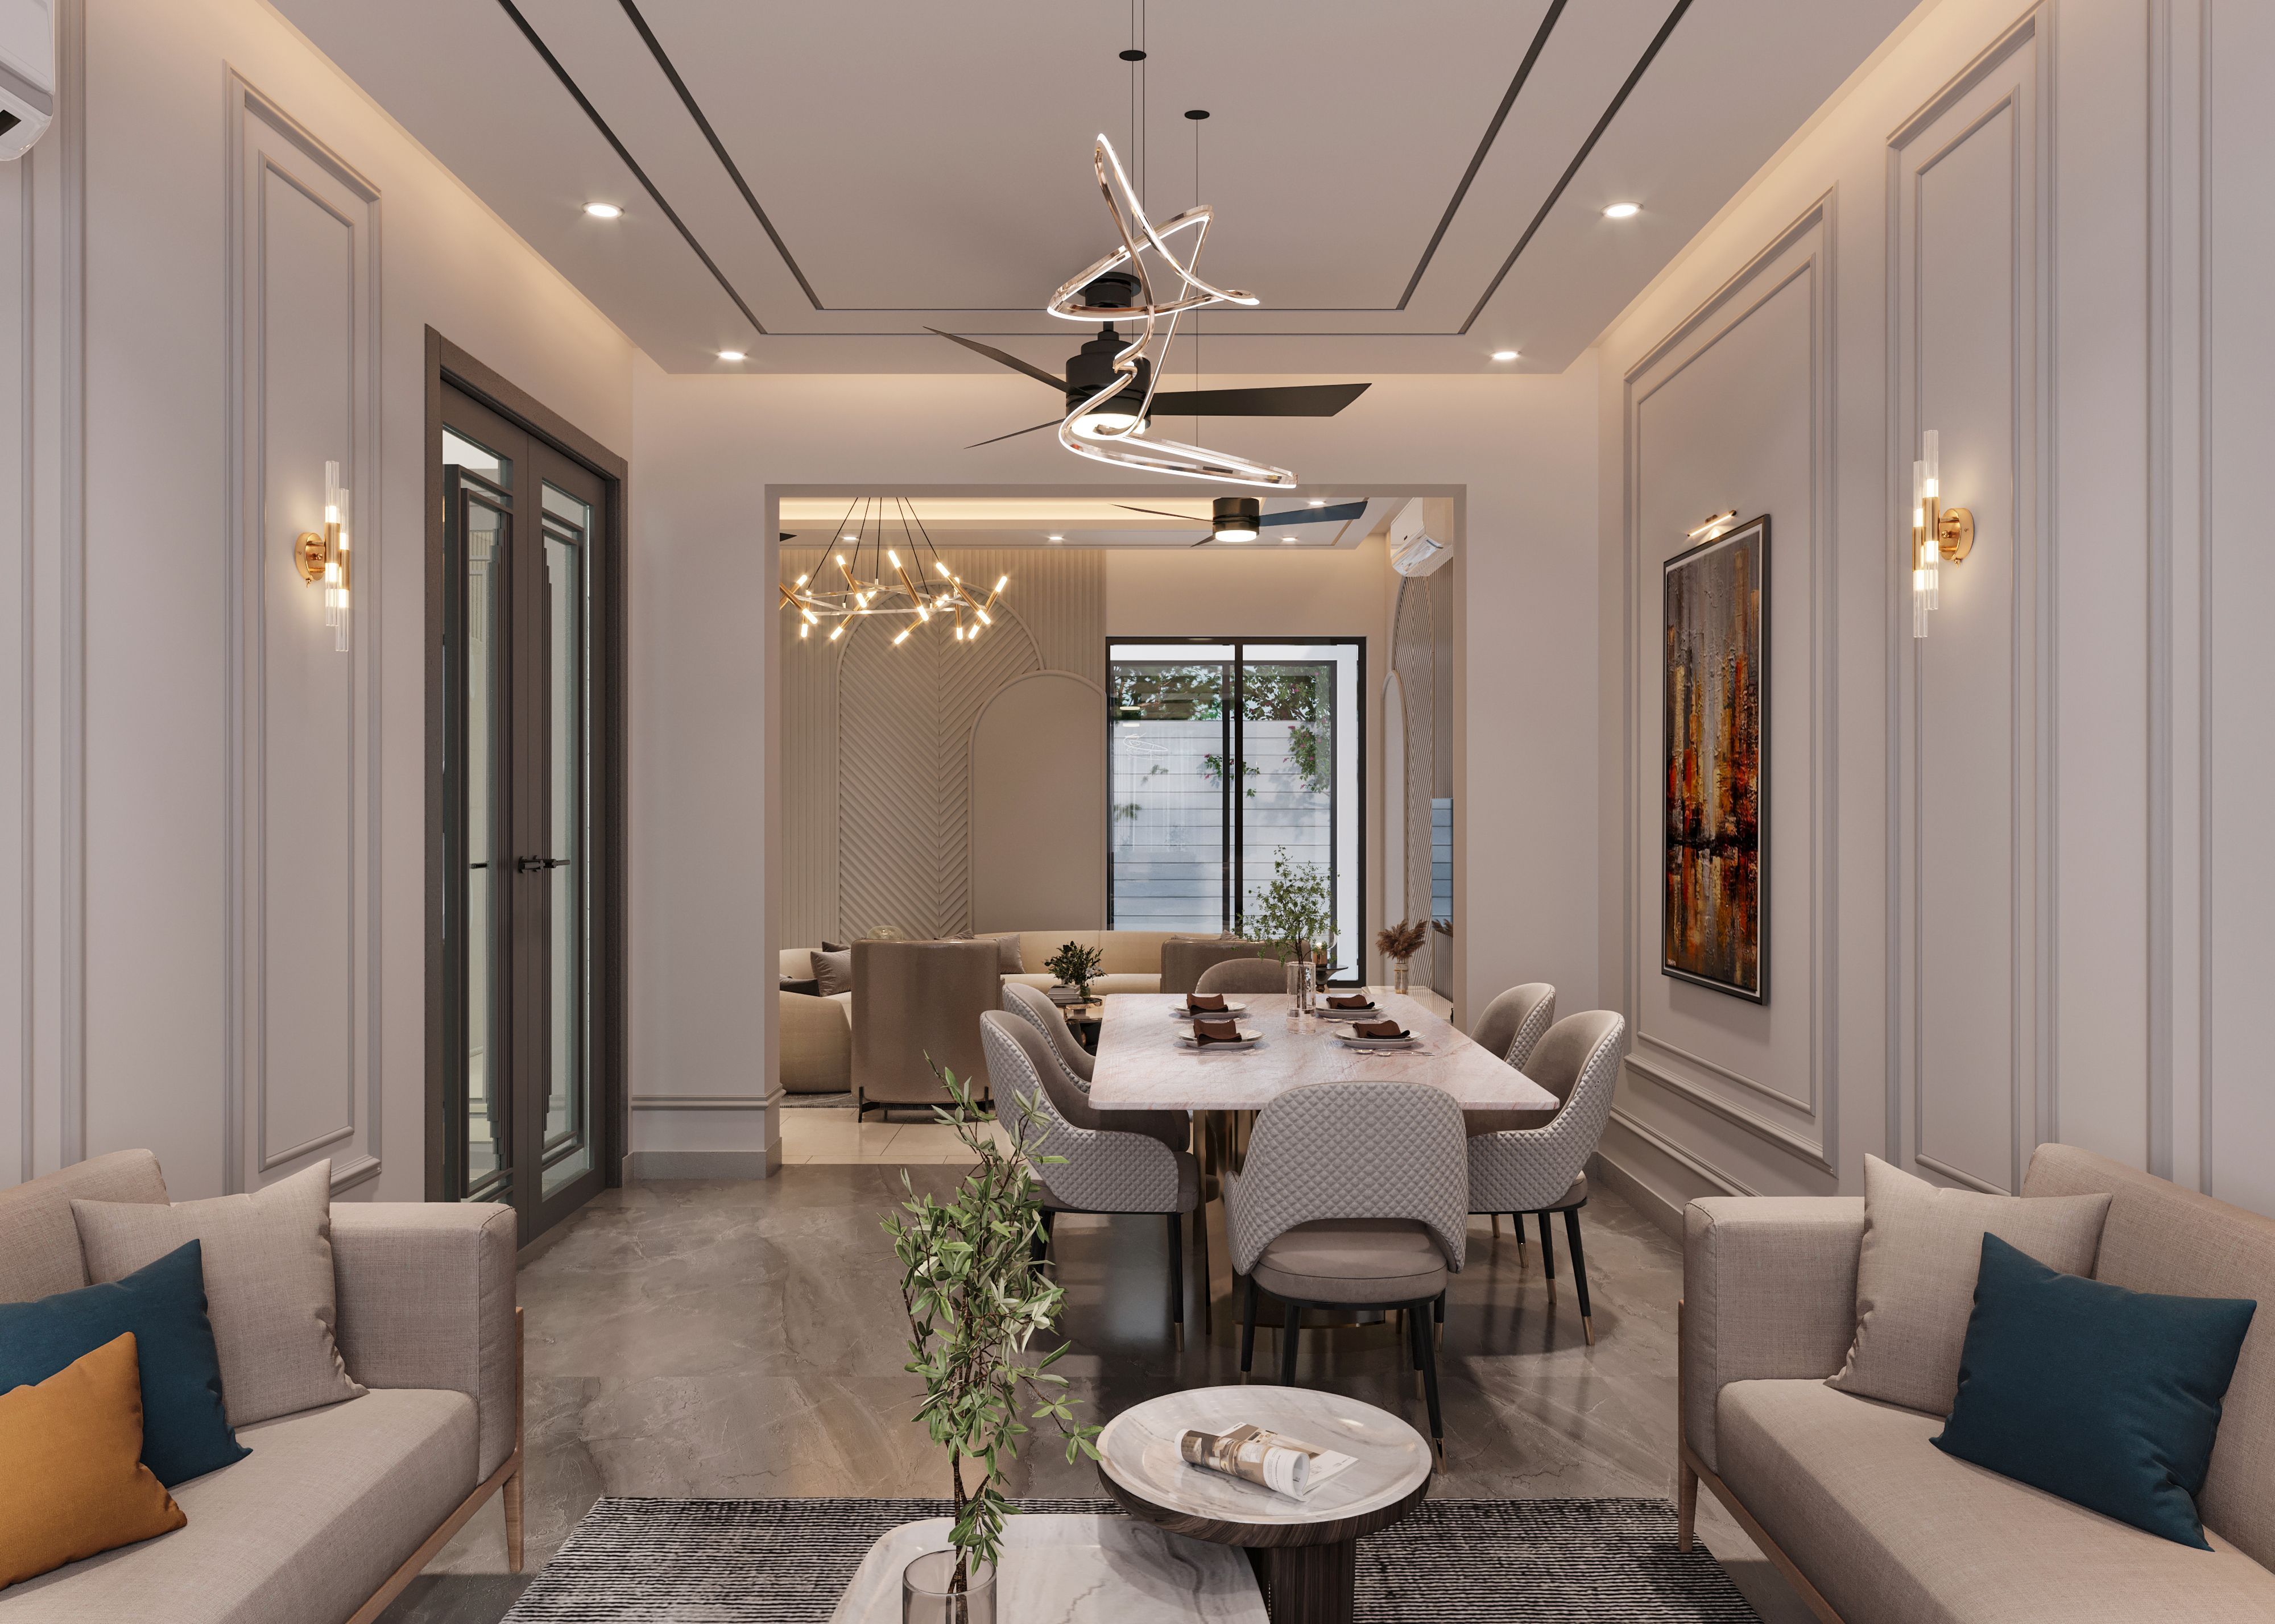
Full Home Interior by SpazioLiv: Designed Around Your Entire Home
A full home interior should feel seamless, with every room flowing naturally into the next. At SpazioLiv, we plan kitchens, bedrooms, living areas, storage, lighting, colours, and finishes as one complete design. Every decision is shaped around your space, your lifestyle, and the way you actually use your home every day.
What’s Included
Complete Home Interior Design Services for Every Space
Our home interior design services cover three main areas: living and common spaces, kitchens and utility areas, and bedrooms with storage. Each part is planned individually but connected through one overall design direction.
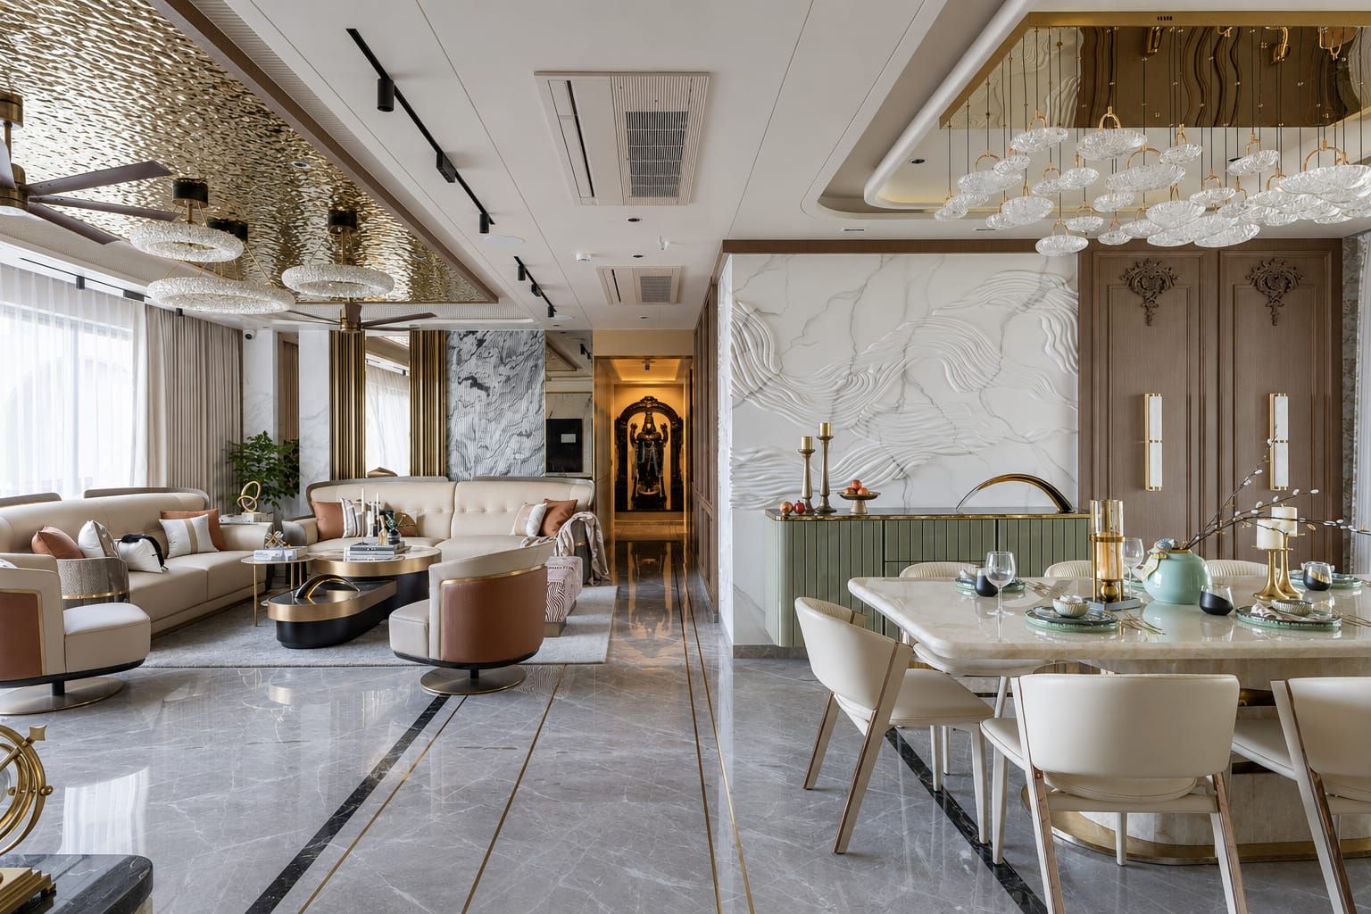
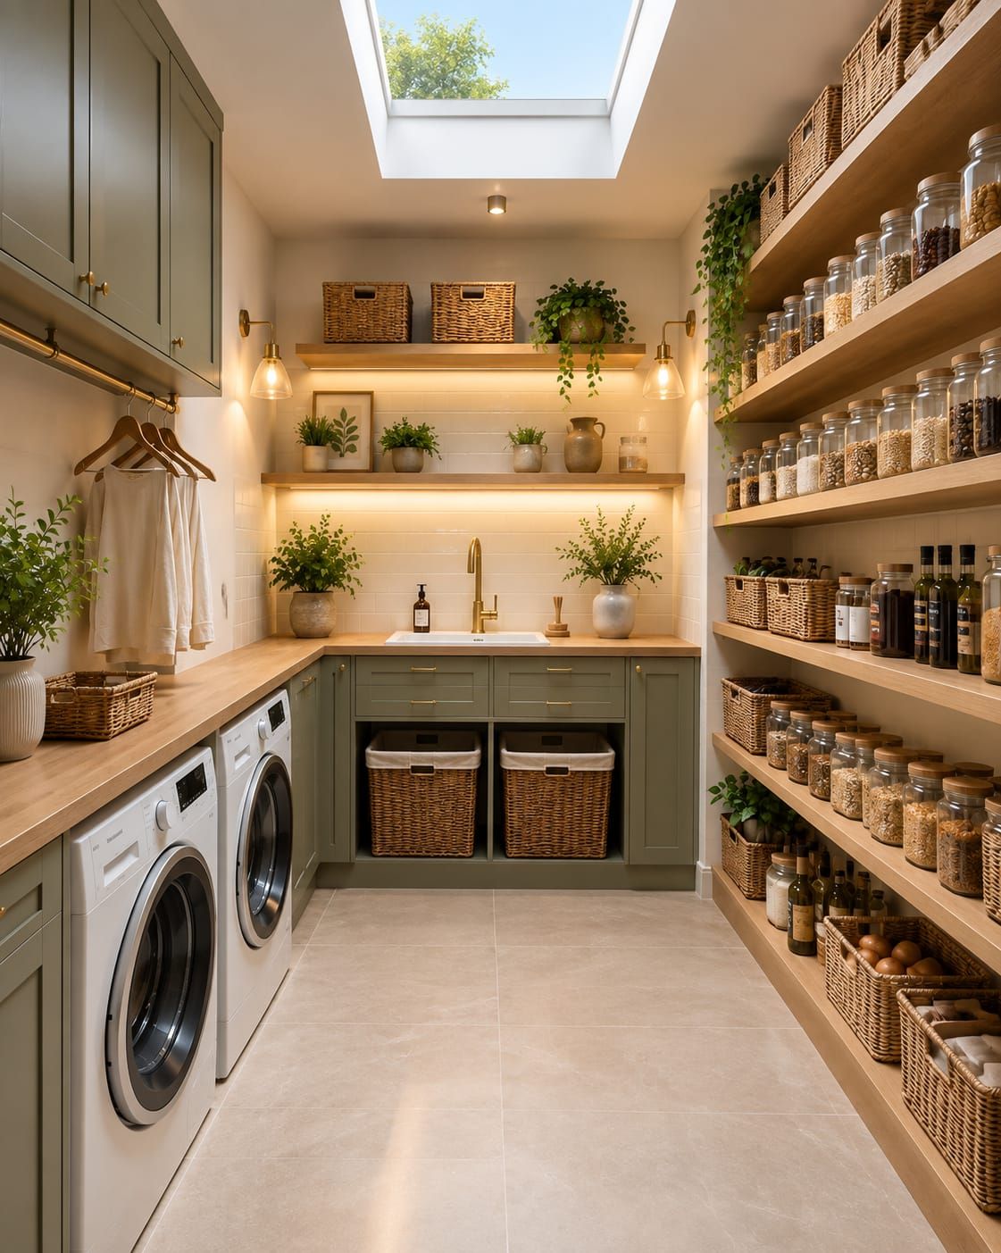
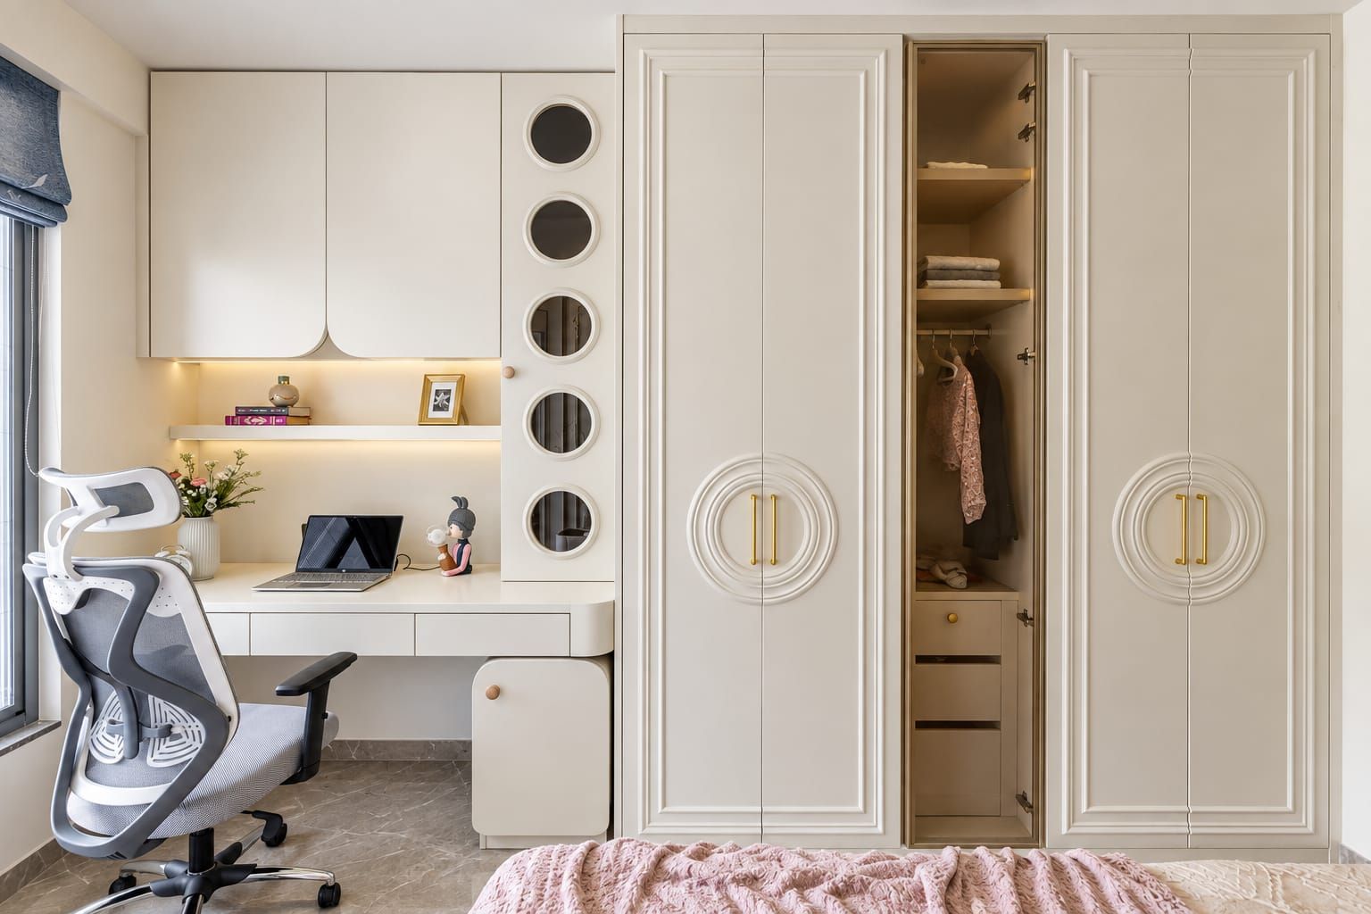 Setting the Tone for Your Home InteriorLiving Room Interior Design · Dining Area Interior Design · TV & Entertainment Units
Living & Dining Interiors
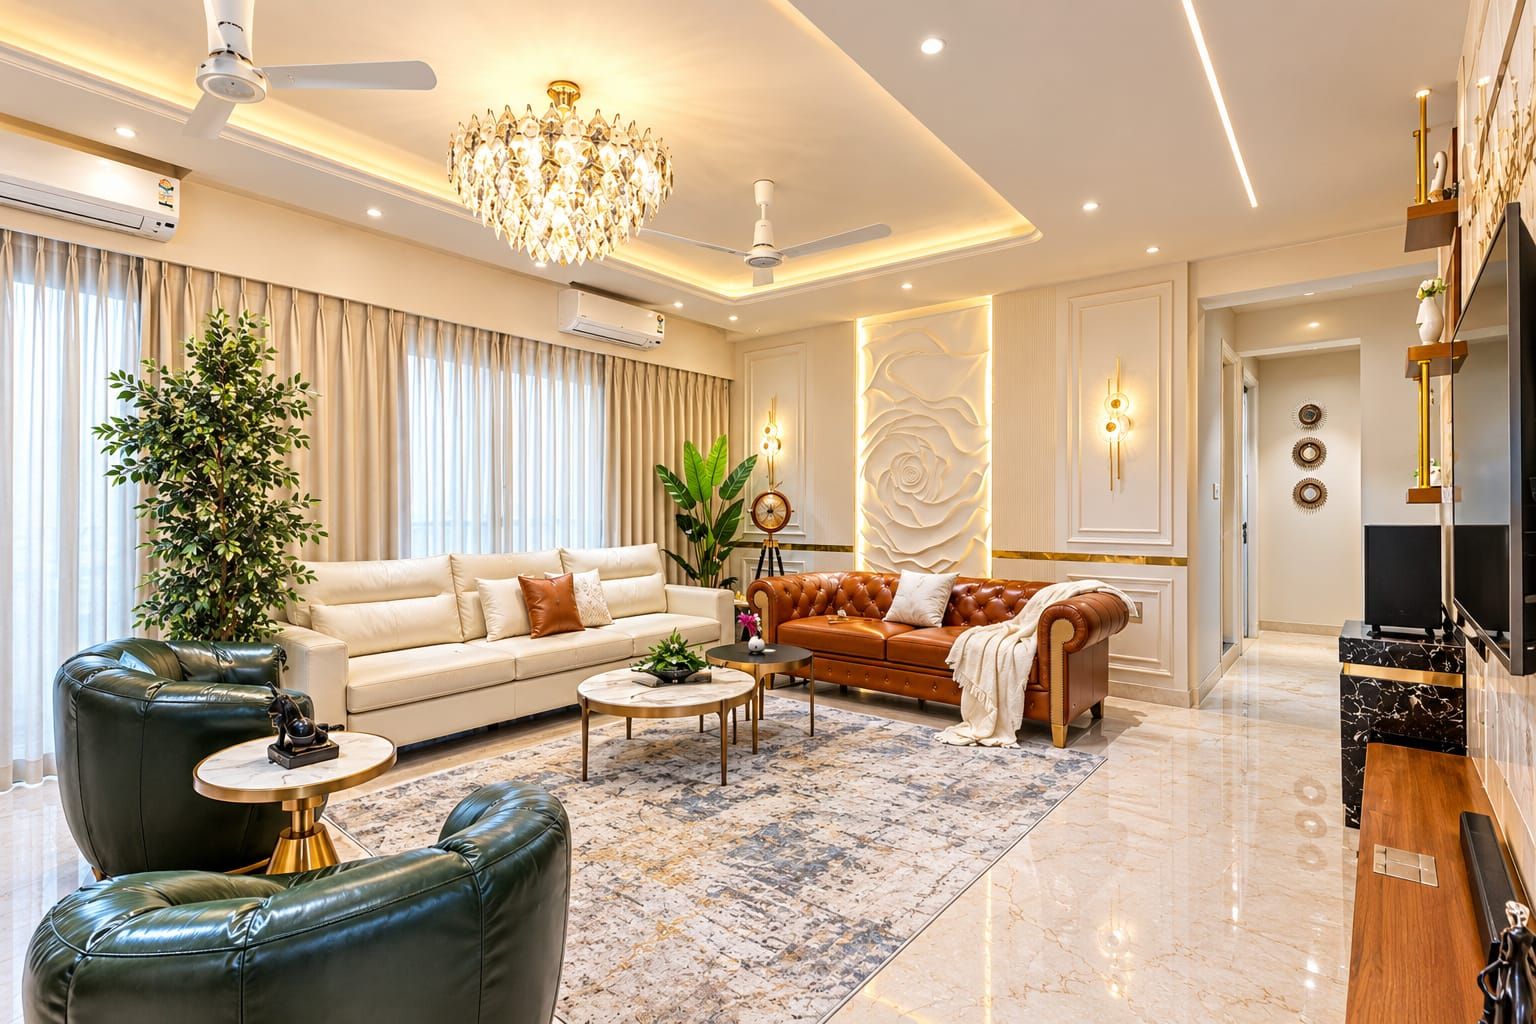
The living and dining areas are often the first spaces people notice, but they also need to work comfortably for everyday life. SpazioLiv plans these spaces by considering how you sit, move, store things, use lighting, and want the area to feel overall.
A well-planned living room brings furniture, lighting, wall finishes, storage, and entertainment units together without making the space feel crowded.
Dining areas are planned around the available room, table size, seating requirements, lighting, and storage such as crockery or display units.
Customized TV units help organise electronics, wires, display objects, and storage while becoming part of the overall modern home interior.
Ceilings and lighting are planned according to the size of the room, furniture layout, natural light, and the atmosphere you want to create.
The right home interior colour connects different rooms without making everything look identical. Wall shades, furniture finishes, fabrics, and surfaces are selected together.
Wall panelling, textures, decorative surfaces, art placement, and styling details can add character without overwhelming the room.
Packages and Pricing
Home Interior Packages Designed Around Different Budgets
A home interior project can vary greatly depending on the materials, customization, finishes, and level of detailing you choose. SpazioLiv offers three packages so homeowners can select an affordable home interior design, a more upgraded option, or a fully personalized luxury interior.
Essential
The Essential package focuses on practical planning, functional layouts, and reliable materials. It is suited to homeowners looking for an affordable home interior design without adding unnecessary design elements.
- Standard Layout Planning
- Laminate Finish Options
- Good Quality Hardware
Premium
The Premium package offers upgraded materials, finishes, fittings, and storage options. It works well for homeowners looking for a premium home interior design with greater design flexibility.
- BWP Plywood Cabinets
- Upgraded Storage Accessories
- Branded Hardware Fittings
Luxury
The Luxury package is designed for homeowners who want more flexibility in materials, detailing, layouts, and finishes. It allows SpazioLiv to create a highly personalised luxury home interior.
- High-End Finishes
- Blum and Hettich Hardware
- Designer Layouts and Plans
Plan Your Budget
Get an Estimate in Seconds Using Our Tool
This is only an estimated cost for your project. For a detailed quote, book your first free consultation and explain your choices and preferences to our team.
How We Deliver
Professional Home Interior Design Process: From Planning to Handover
At SpazioLiv, every professional home interior design project moves through a clear process. It helps you know how your home develops from the first discussion to final installation.
 01
01Step 1
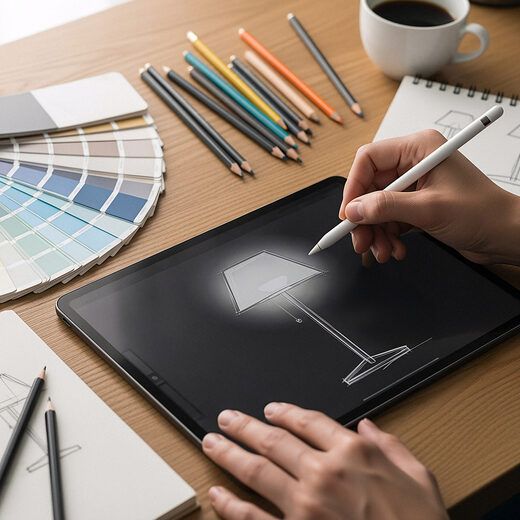
Understanding Your Home and Requirements
We begin by understanding the size of the home, your lifestyle, room requirements, preferences, and budget.
 02
02Step 2
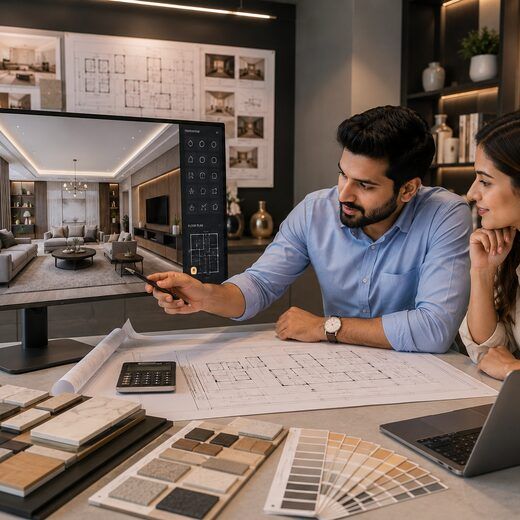
Planning the Overall Design Direction
Layouts, references, colours, finishes, mood boards, and design ideas are discussed before individual rooms are taken forward.
 03
03Step 3
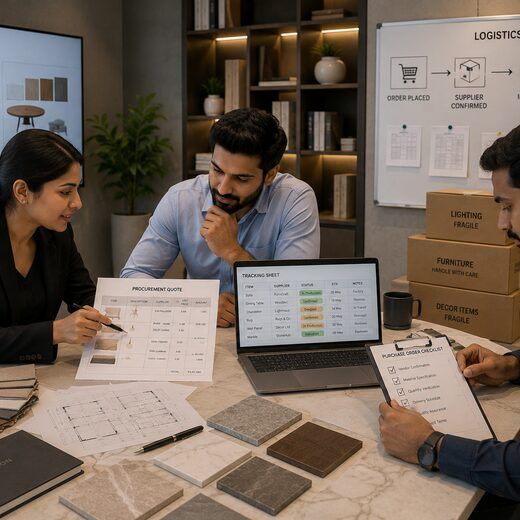
Visualizing Your Home in 3D
The proposed home interior design is developed in 3D so you can understand the layouts, finishes, and overall look before execution.
 04
04Step 4
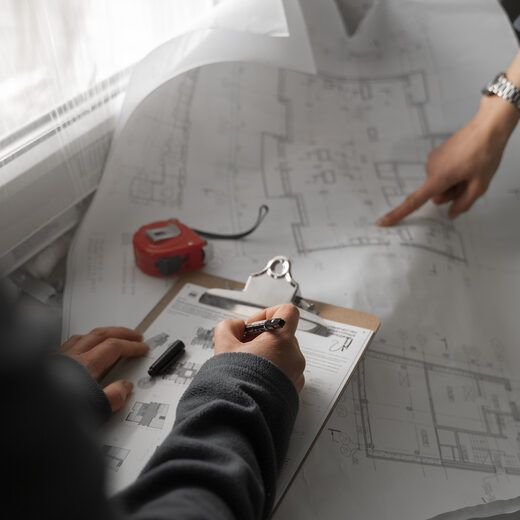
Finalizing Materials and Finishes
Once the design is approved, materials, finishes, fittings, hardware, and other selections are confirmed according to the package chosen for home interior design.
 05
05Step 5
Manufacturing and On-Site Execution
If your project includes modular units, they are manufactured in-house, while our team coordinates the site work and installation.
 06
06Step 6
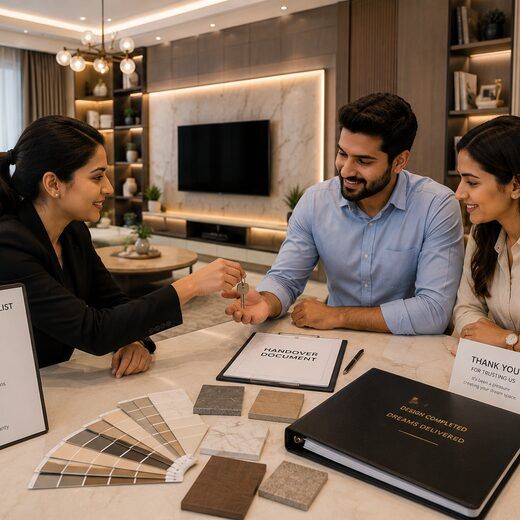
Final Checks and Home Handover
Finishing work, installations, fittings, inspection, and final touch-ups are completed before the finished full home interior is handed over to you.
Why SpazioLiv
Why Choose SpazioLiv for Full Home Interior Design
The best home interiors are not created by designing each room separately. The best home interiors come from planning the whole home as one connected space, while making sure each room still works for its own purpose.
One Design Direction Across the Home
Colours, finishes, furniture, lighting, and materials are planned together so different rooms feel connected without looking repetitive.
Designs Made for Your Space
Every custom home interior design is planned around the actual dimensions, layout, and requirements of your home rather than a standard template.
Storage Built Into the Plan
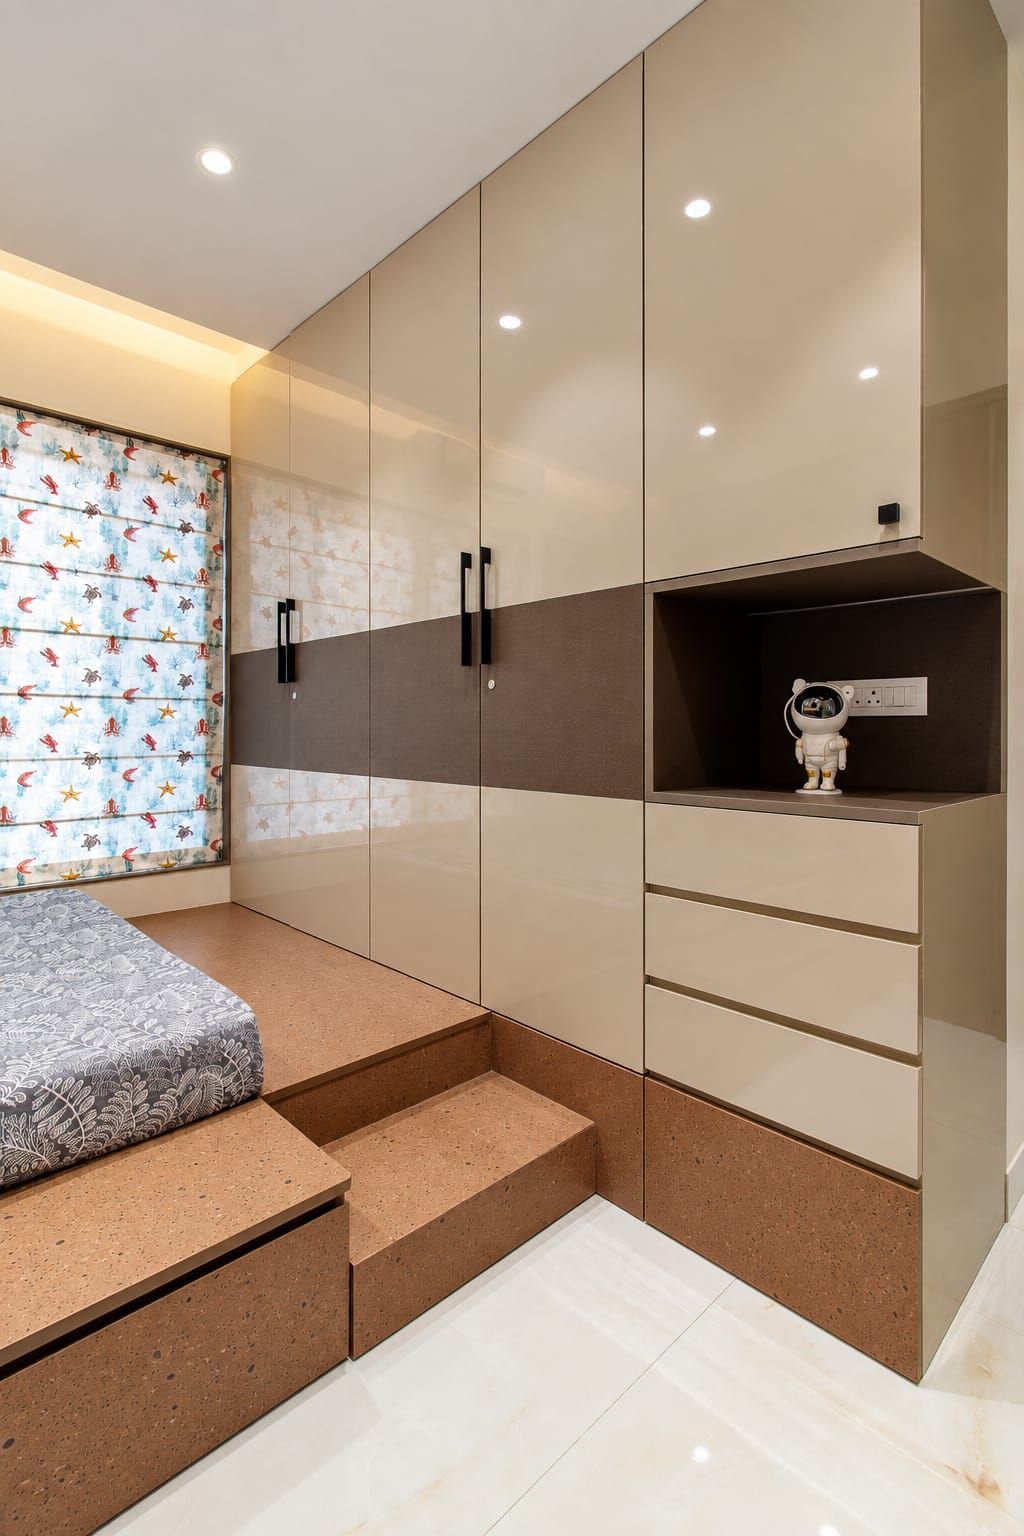
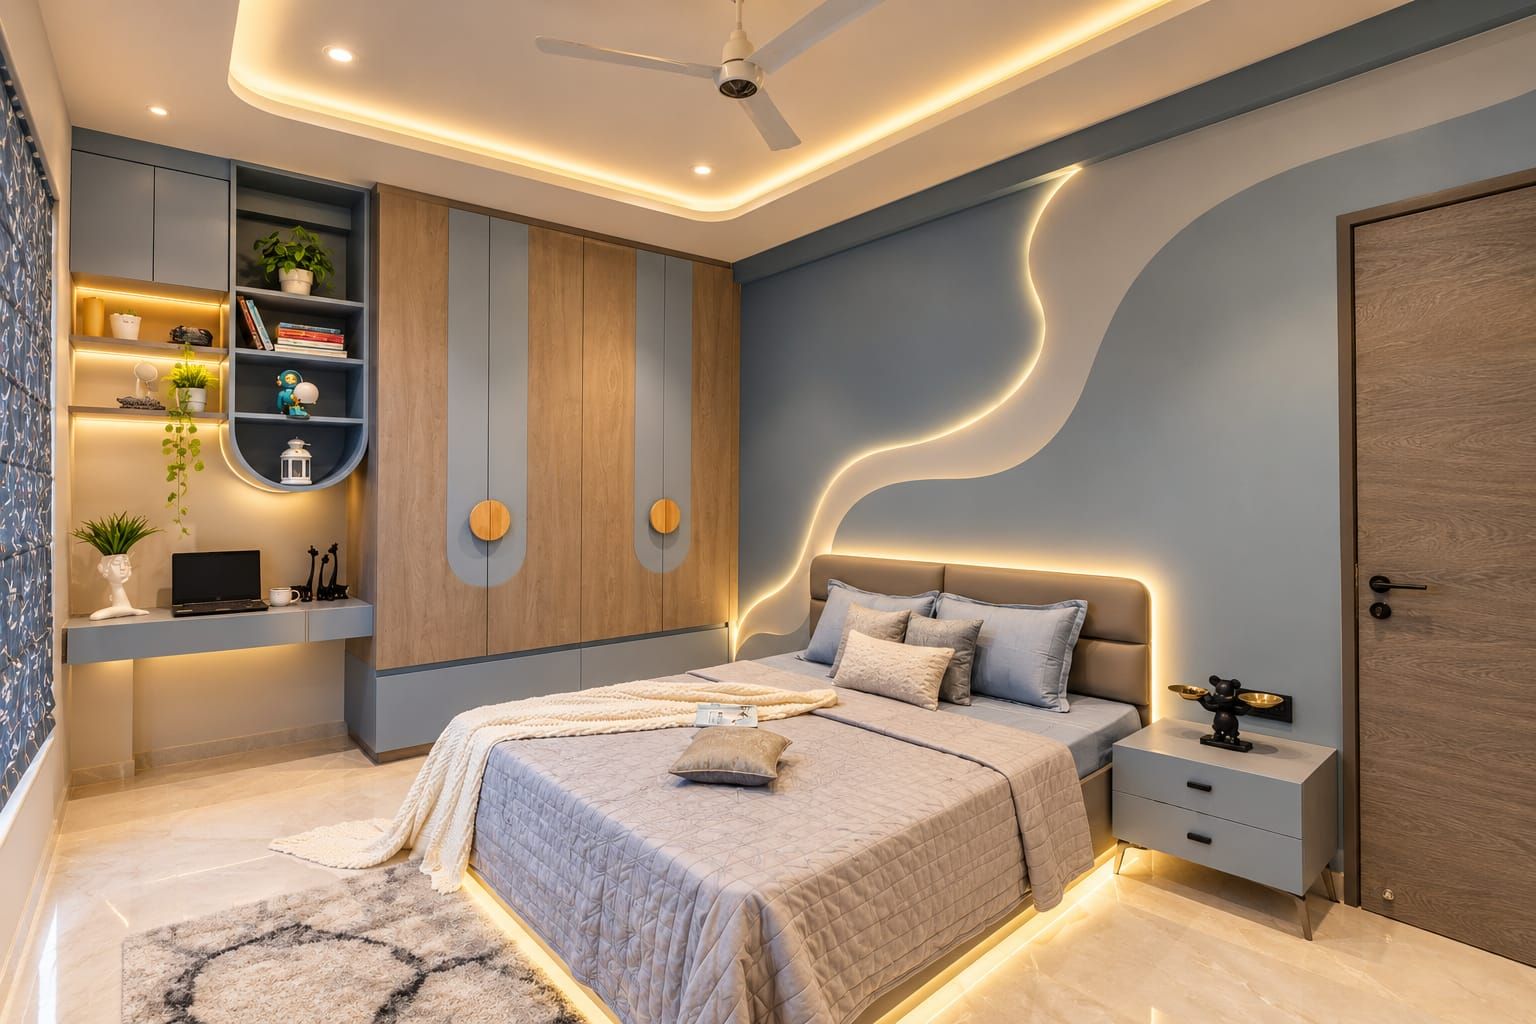
Storage is considered from the beginning, whether it is needed in kitchens, bedrooms, living spaces, entryways, or utility areas.
One Team From Start to Finish
SpazioLiv provides an end to end Interior service, reducing the need to coordinate separately with designers, manufacturers, and installation teams.
Review the Design Before Execution
3D visualization allows you to understand how your new home interiors will look and request changes before manufacturing and execution begin.
Clear Scope and Cost Planning
The approved quotation clearly outlines the scope of work, materials, and costs. If you request any changes later, they are discussed with you before the project moves ahead.
What They Say
Hear It From Our Real Clients
Hundreds of clients in India love SpazioLiv’s services and recommend them. Here’s what they have to say about us.
Deepali Saxena
“A wonderful experience with Designer Soha Naik and Project Manager Rohit Patil. Soha listened patiently and executed even the minutest details perfectly. The final outcome truly brought our vision to life.”
Priti Dawange
“From start to finish, excellent professionalism and clear communication. Sanjeevani and Neha captured my preferences perfectly, and the team delivered flawless finishing within the promised timeline.”
Devlina Ganguly
“SpazioLiv did my dream home's interiors. Soha and Rahul turned my vision into extremely classy designs, and the team executed everything perfectly, delivering before time.”
Frequently Asked Questions
Frequently Asked Questions
A full home interior can include living and dining areas, kitchens, bedrooms, wardrobes, storage, ceilings, lighting, wall finishes, furniture planning, and other interior requirements agreed within the project scope.
Yes. SpazioLiv can plan new home interiors from an empty space, covering layouts, modular units, storage, finishes, lighting, and room-wise furniture requirements.
Your home interior colour should be selected by considering natural light, room size, furniture finishes, flooring, and how colours will continue from one room into another.
Yes, but the rooms should still have some common design elements. A custom home interior design can give each room its own character while maintaining continuity through colours, materials, finishes, or detailing.
A modern home interior design generally follows clean forms, simple layouts, and functional furniture. A contemporary home interior design reflects current design preferences and can evolve with changing materials, finishes, and styles.
Yes. The Luxury package is suited to homeowners looking for luxury home interior design with high-end materials, premium hardware, customized layouts, and greater detailing.
Yes. The scope, material choices, finishes, and package can be adjusted around an agreed budget. An affordable home interior design focuses first on essential spaces and practical requirements.
No. A single home designer or coordinated design team can plan the complete home. It maintains consistency across rooms and makes communication easier throughout the project.
A turnkey interior solution means one team manages the project from design planning and material coordination to manufacturing, installation, and final handover, based on the agreed scope.
An expert home interior design team coordinates the different stages under one plan. This helps keep layouts, materials, finishes, manufacturing, and installation aligned instead of handling each part separately.
Services Near You
Full Home Interior Design Services Across Four Indian Cities

Pune
Designing beautiful spaces across Pune
View Pune projects →
Mumbai
Designing beautiful spaces across Mumbai
View Mumbai projects →
Bangalore
Designing beautiful spaces across Bangalore
View Bangalore projects →Begin Your Project
Planning Your Full Home Interior? Start With SpazioLiv
Bring every room together with a stylish home interior design planned around your lifestyle, space, and preferences. From modular kitchens and wardrobes to lighting, storage, and living spaces, SpazioLiv brings your entire home together through one complete turnkey interior solution.