

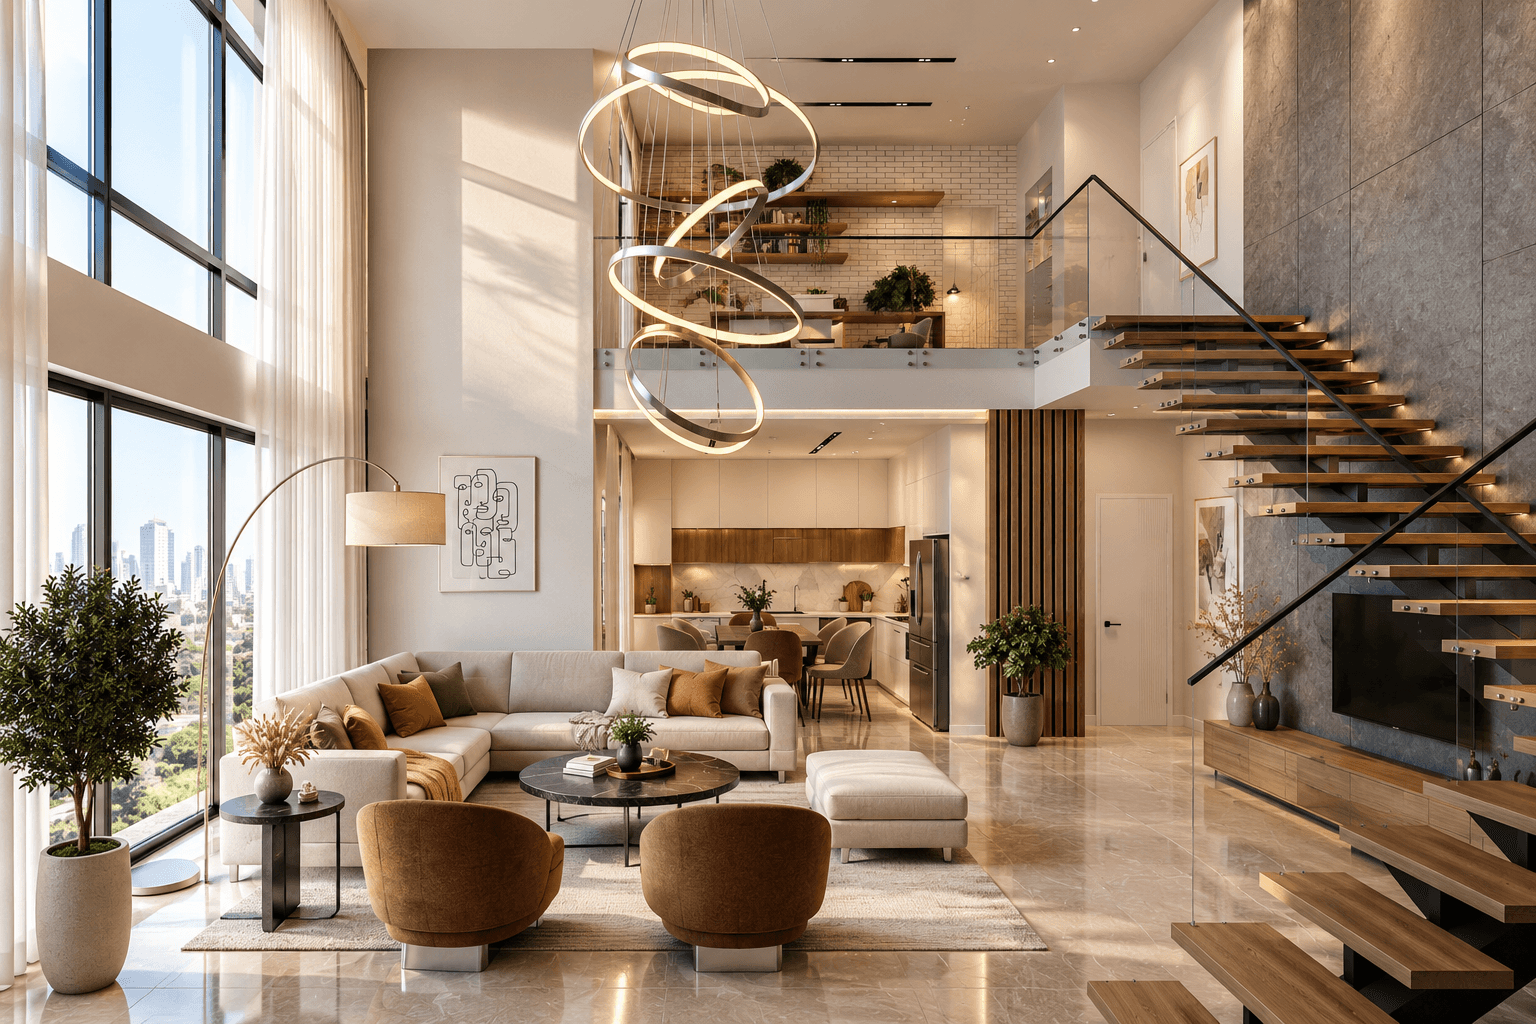
Penthouse Interior Design by SpazioLiv: Designed for Space, Views, and Everyday Living
A penthouse gives you more space, open views, and flexibility in how rooms are planned. SpazioLiv brings living areas, bedrooms, kitchens, storage, lighting, and finishes together under one design direction so the complete penthouse interior feels refined, comfortable, and more connected.
Interior Style Options
A Range of Penthouse Interior Styles
The right penthouse designs can make large spaces feel more balanced, personal, and easier to live in.
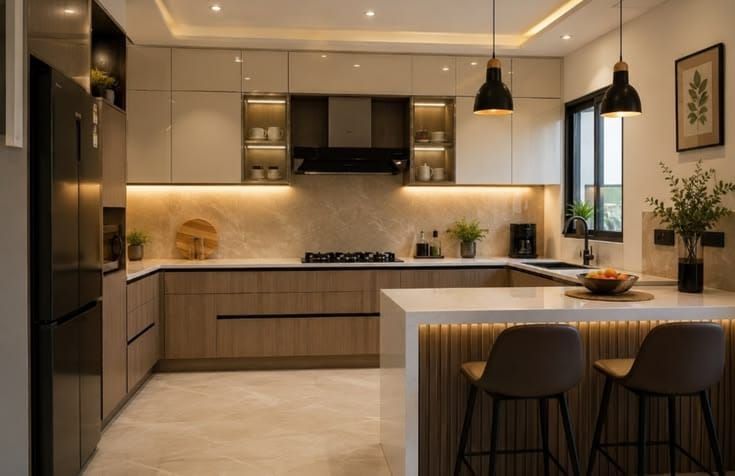
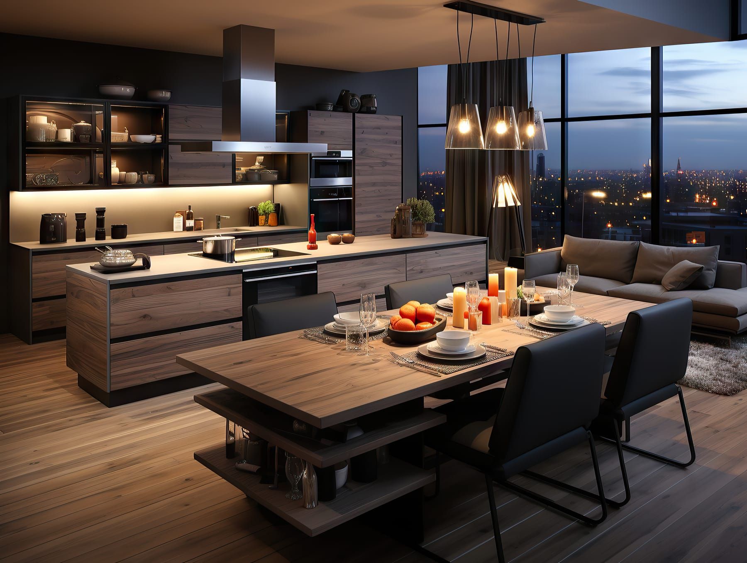
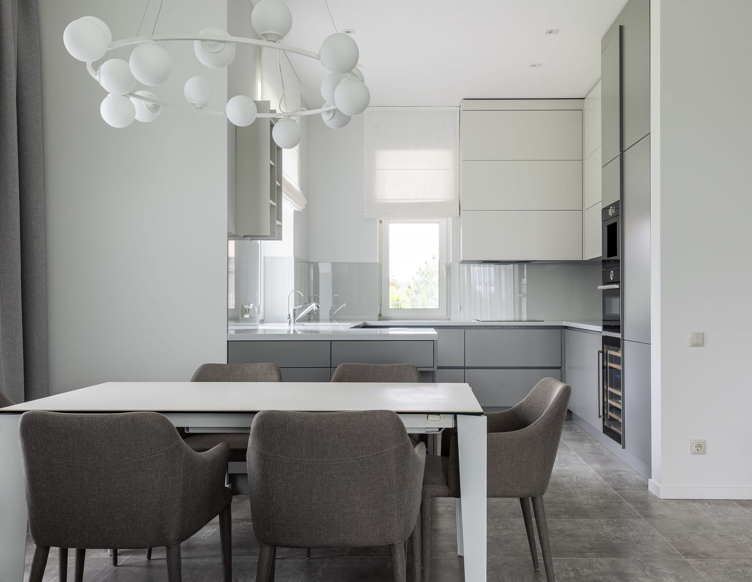
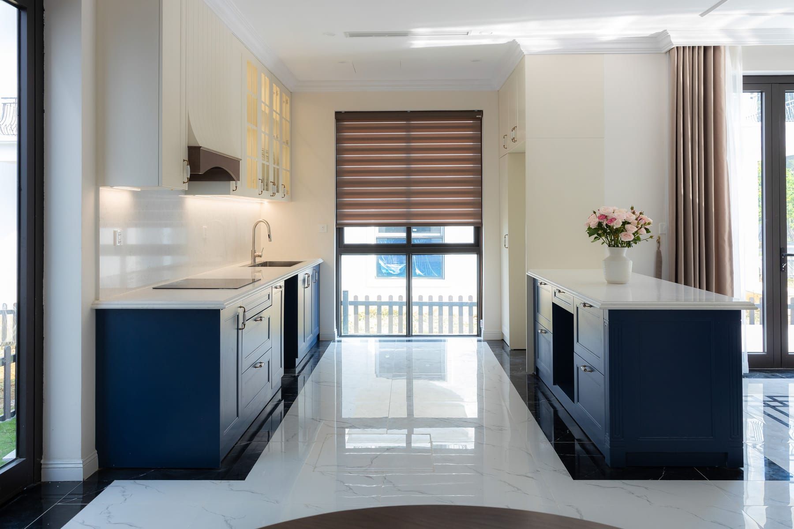
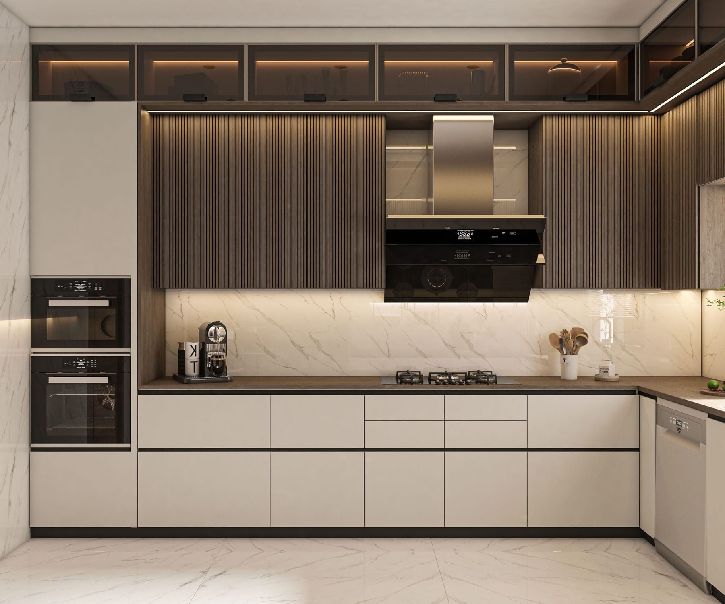
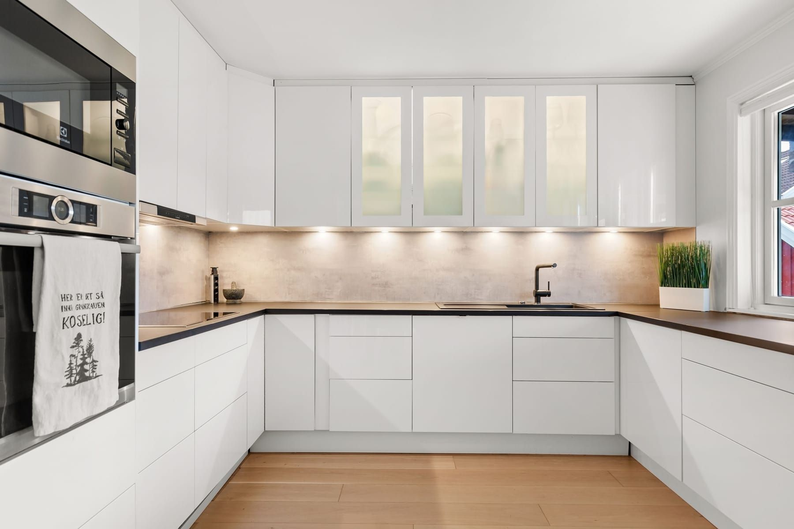
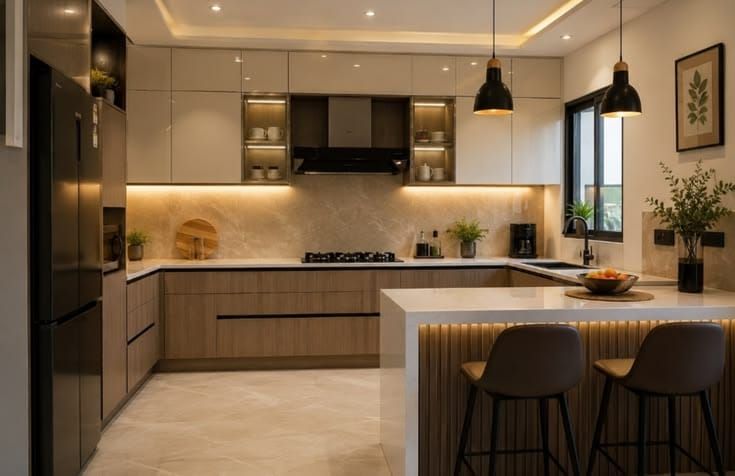
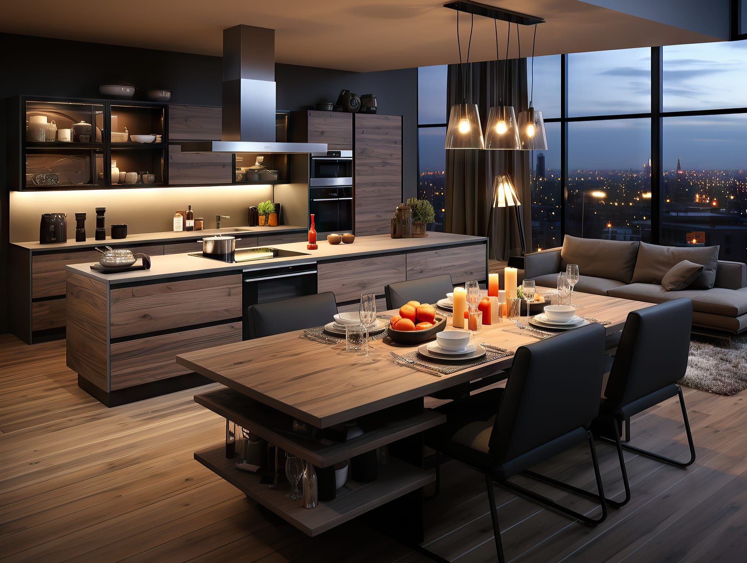
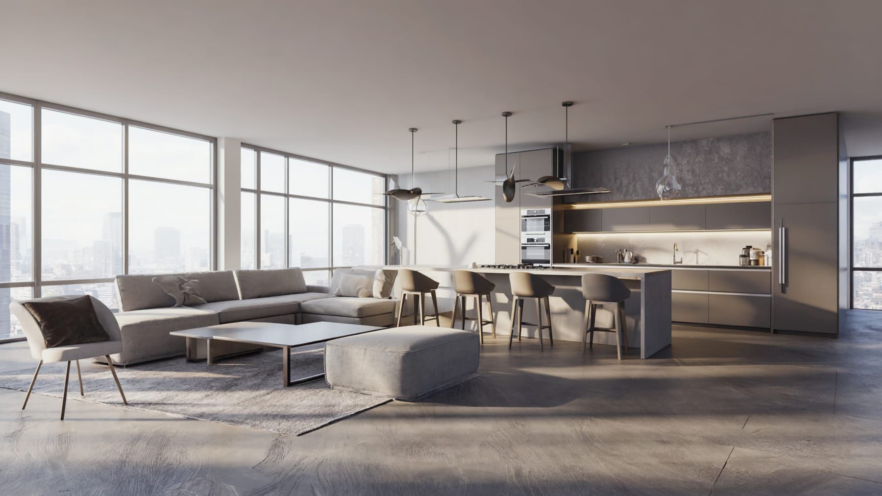
Modern Penthouse Interior Design
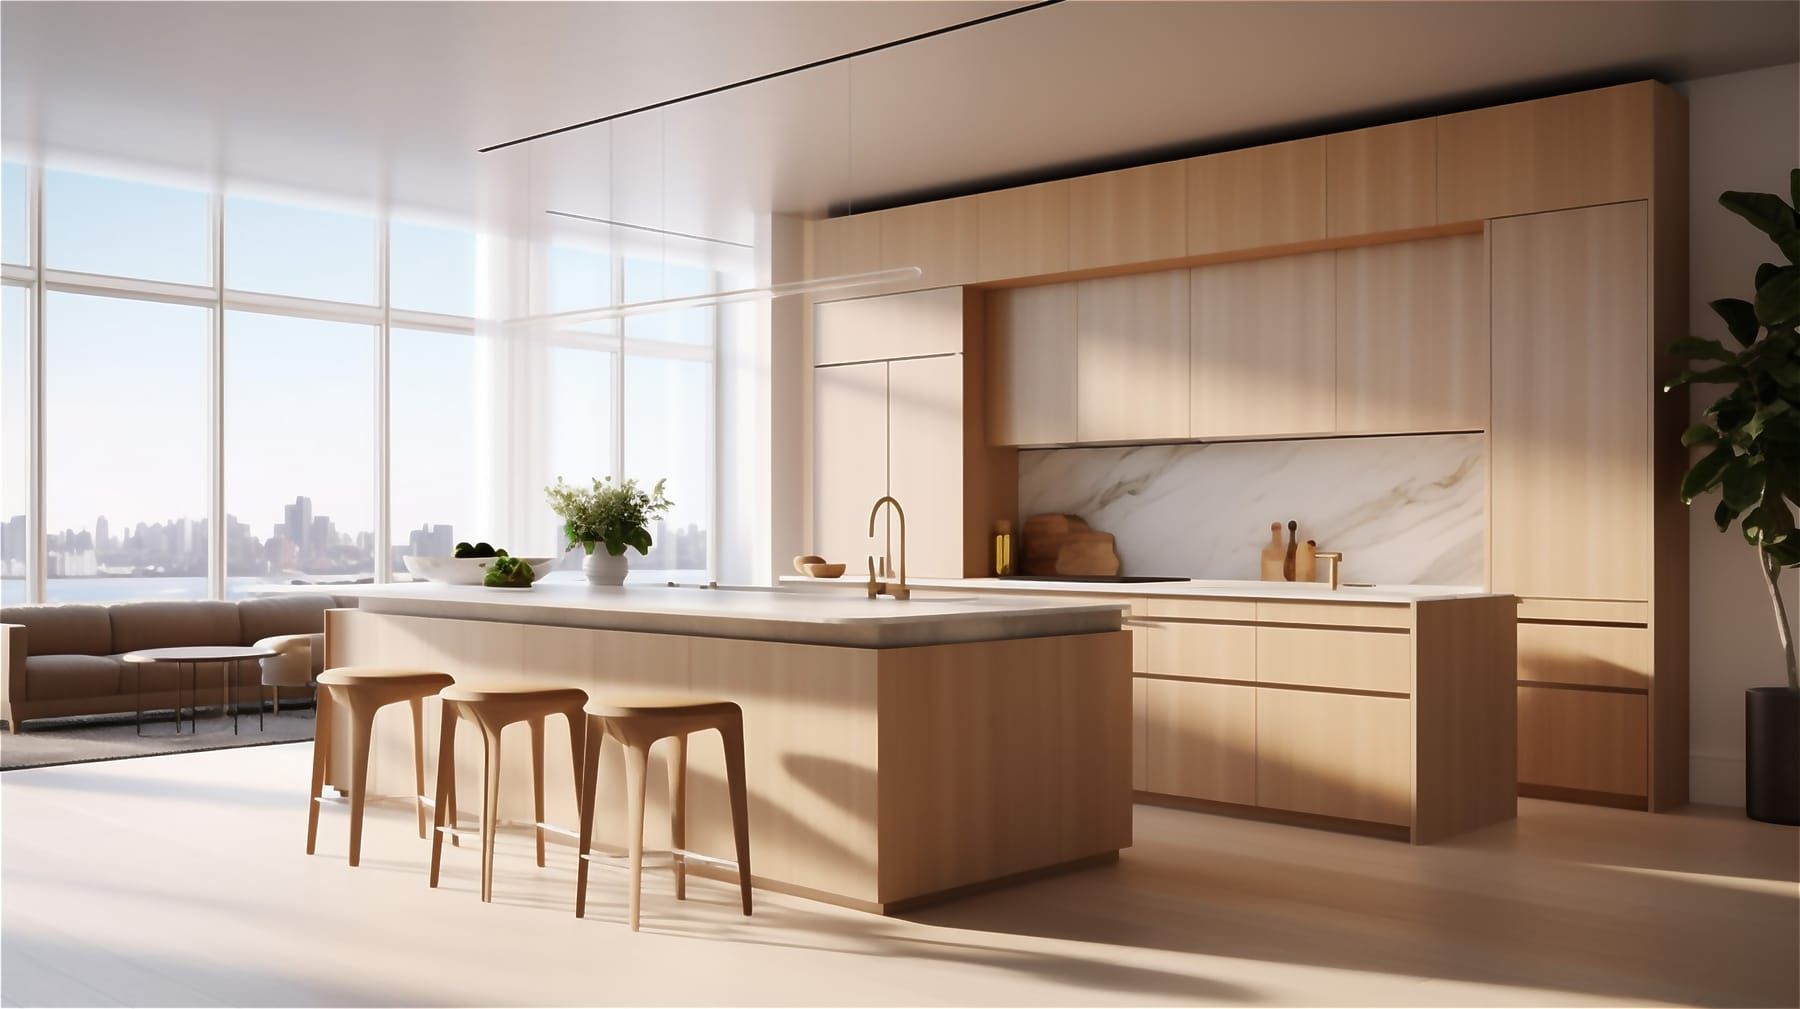
A modern pent house design uses clean lines, aesthetic furniture, sleek storage, and smooth finishes to keep large spaces open without making them feel empty.
Packages and Pricing
Penthouse Interior Design Packages for Different Budgets
A well-optimized penthouse interior package depends on the penthouse size, level of customization, furniture requirements, materials, finishes, hardware, and storage planned across the home.
Essential
The Essential package focuses on functional layouts, dependable materials, and practical storage while keeping the overall penthouse apartment design clean and well organized.
- Standard Layout Planning
- Laminate Finishes
- Good Quality Hardware
Premium
The Premium penthouse interior package brings upgraded materials, better internal storage, branded hardware, and more refined finishes across kitchens, wardrobes, and common areas.
- BWP Plywood Cabinets
- Upgraded Storage Accessories
- Branded Hardware Fittings
Luxury
The Luxury package is designed for homeowners looking for a highly personalized luxury penthouse interior design with premium materials and greater design flexibility.
- High-End Finishes
- Blum and Hettich Hardware
- Designer Layouts and Plans
How We Deliver
Steps to Your Dream Penthouse Interior
 01
01Step 1
Understanding the Penthouse Design
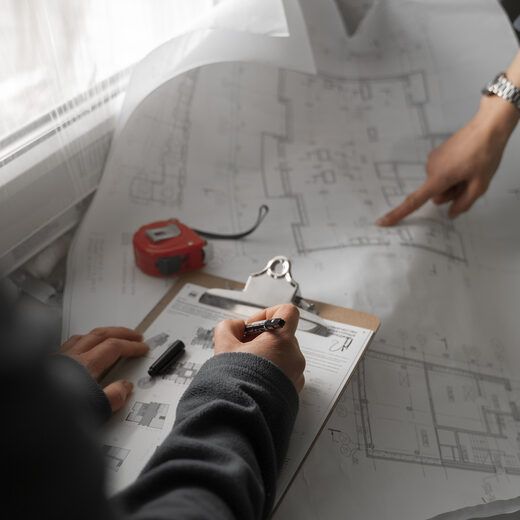
We start by understanding how you want to use the space, your lifestyle, preferences, storage requirements, and budget. The team further reviews room sizes, circulation, and key architectural features for penthouse design.
 02
02Step 2
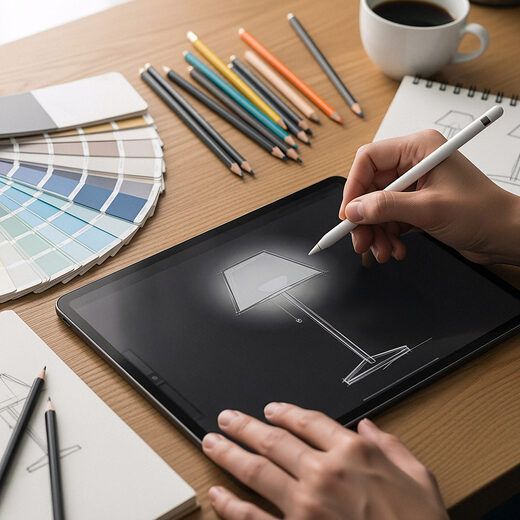
Planning Large Spaces With Balance
Layouts and mood boards are created for living areas, bedrooms, kitchen, dining spaces, and additional rooms so the entire penthouse interior design feels connected.
 03
03Step 3
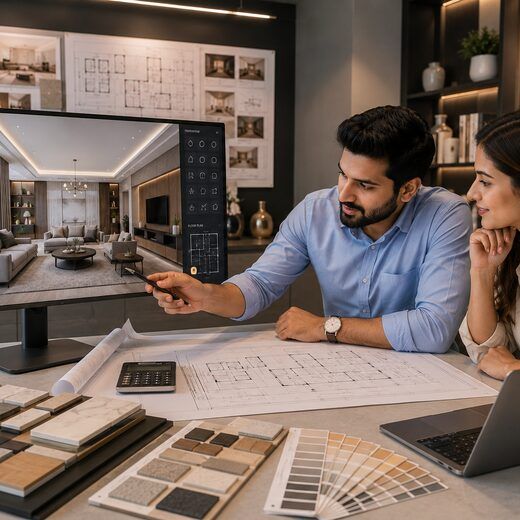
Previewing the Design in 3D
See your proposed penthouse apartment design in 3D, including furniture placement, wardrobes, kitchen units, lighting, materials, and finishes before execution begins.
 04
04Step 4
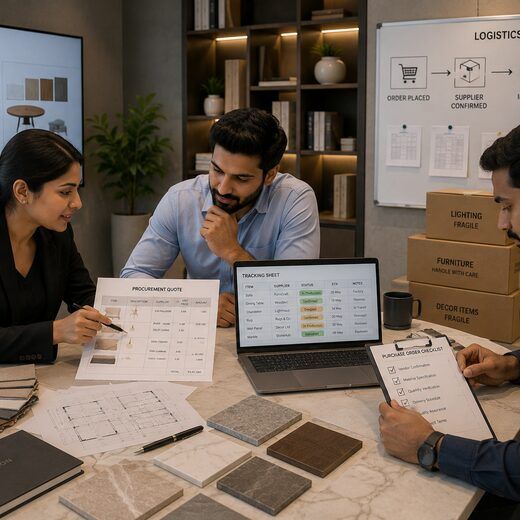
Finalizing Materials & Finishes
Once the penthouse design is approved, hardware, plywood, laminates, countertops, fabrics, wall finishes, and other materials are finalized according to the chosen package.
 05
05Step 5
Bringing the Penthouse Design to Life
Custom storage, wardrobes, and modular units are manufactured through our in-house setup while the team coordinates installation and required site work for penthouse interior design.
 06
06Step 6
Final Inspection & Handover
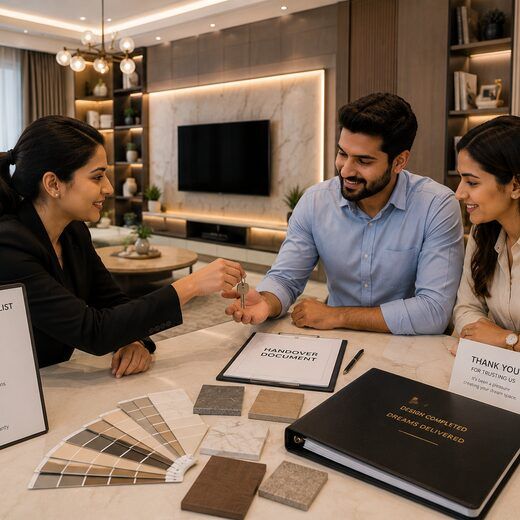
Rooms, fittings, furniture placement, finishes, alignments, and final details are checked carefully before the completed penthouse design is prepared for handover.
What Sets Us Apart
Why Choose SpazioLiv for Penthouse Interior Design
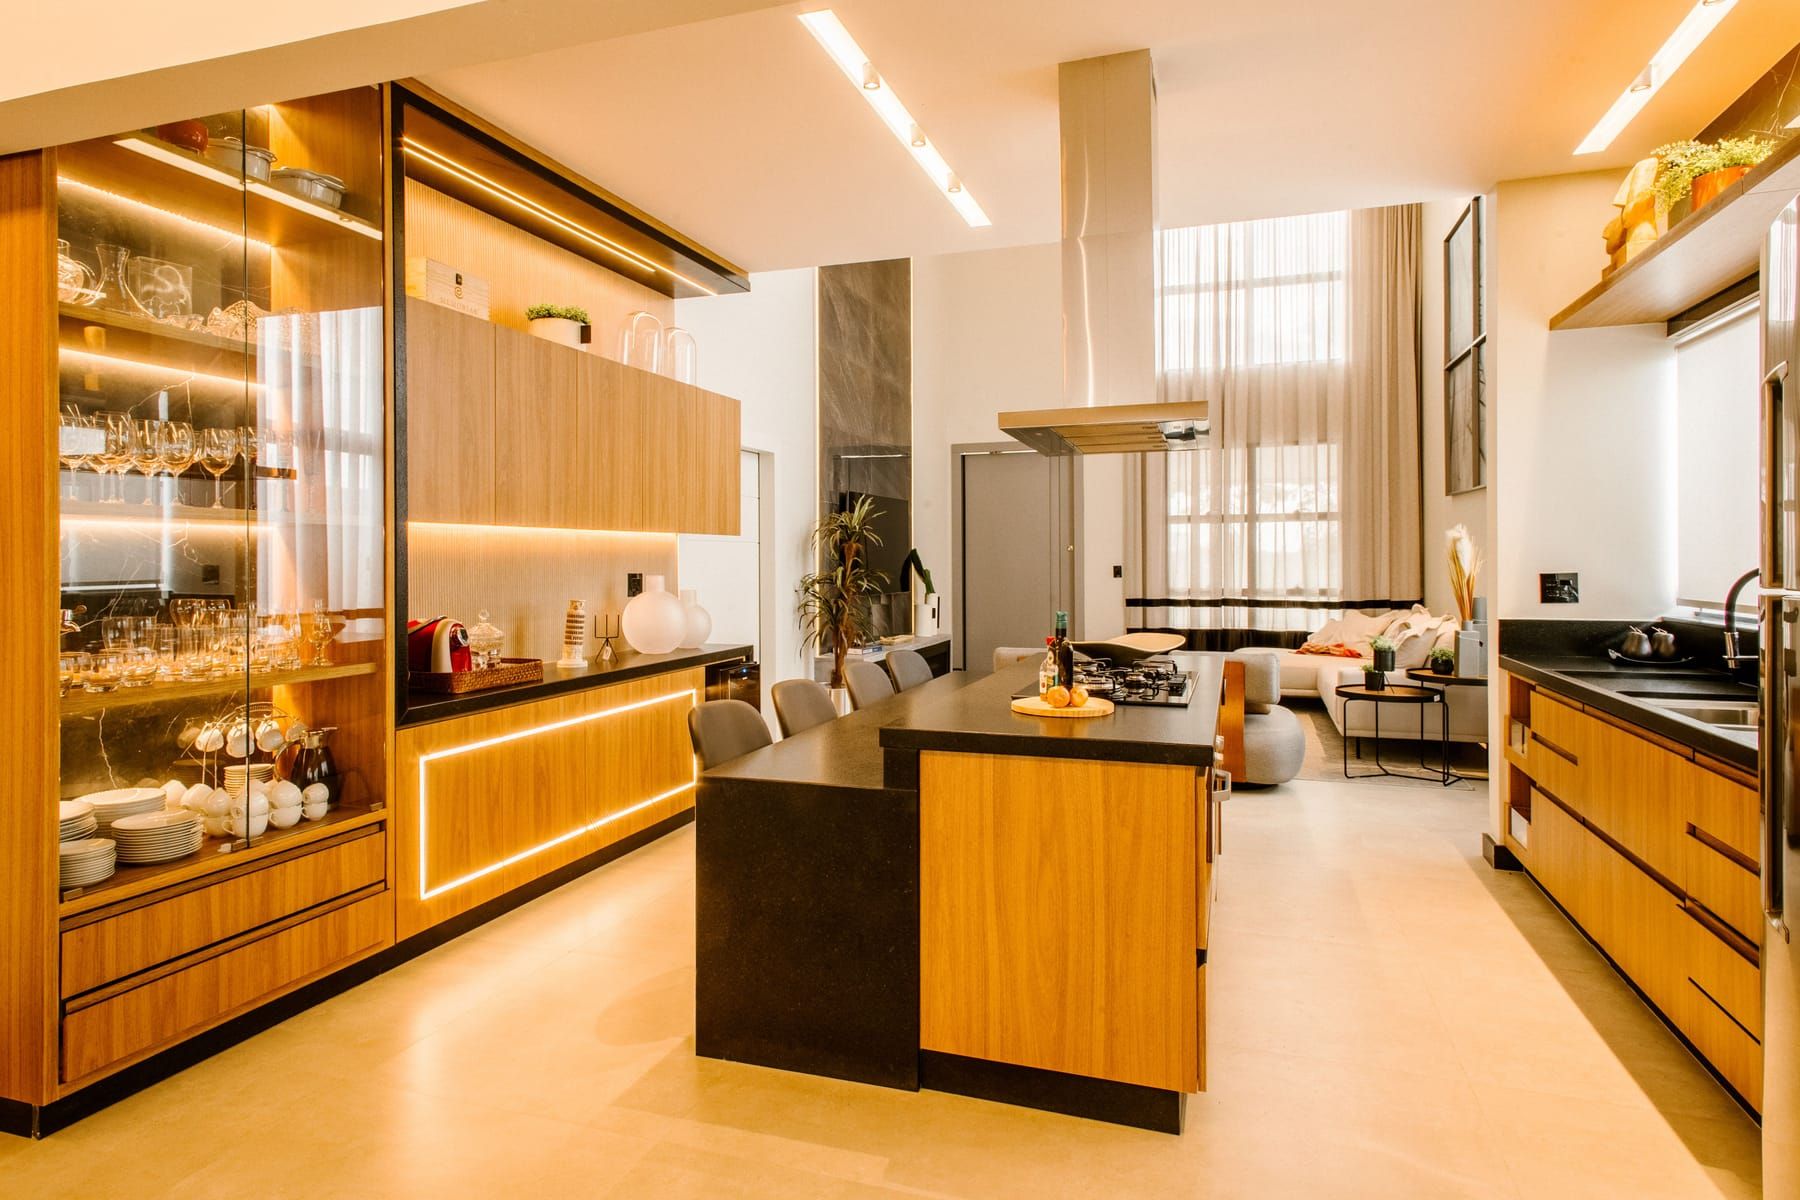
SpazioLiv plans large penthouse interior as one complete home, balancing open areas, private rooms, storage, furniture, lighting, and finishes through a coordinated design approach.
Large Spaces Planned With Clear Purpose
Living rooms, dining areas, lounges, bedrooms, and entertainment zones are planned around how each part of the home will actually be used for penthouse apartment design.
Furniture Scaled to the Room
Furniture size and placement are assessed carefully so spacious rooms feel balanced rather than under-furnished or overcrowded in a penthouse interior.
Storage Integrated Into the Design
Wardrobes, kitchen storage, display units, utility areas, and built-in storage are considered early while considering penthouse designs so they sit naturally within the layout.
3D Design Before Execution
You can review the proposed layouts, furniture placement, lighting, finishes, and room flow before execution begins for penthouse interior design.
In-House Manufacturing
Modular kitchens, wardrobes, and selected custom storage pieces for penthouse design are planned in-house for smoother coordination between design and installation.
One Team From Design to Handover
Design, manufacturing, site coordination, installation, finishing, and final handover are managed as one complete project to create the best pent house design.
Inside Every SpazioLiv Penthouse
What’s Included in Penthouse Interior Design
SpazioLiv can plan the major spaces of your penthouse under one coordinated interior solution.
Living Room & Storage
6 items- Entertainment Unit
- Display Cabinets
- Statement Furniture
- Console Units
- Wall-Mounted Storage
- Custom Shelving
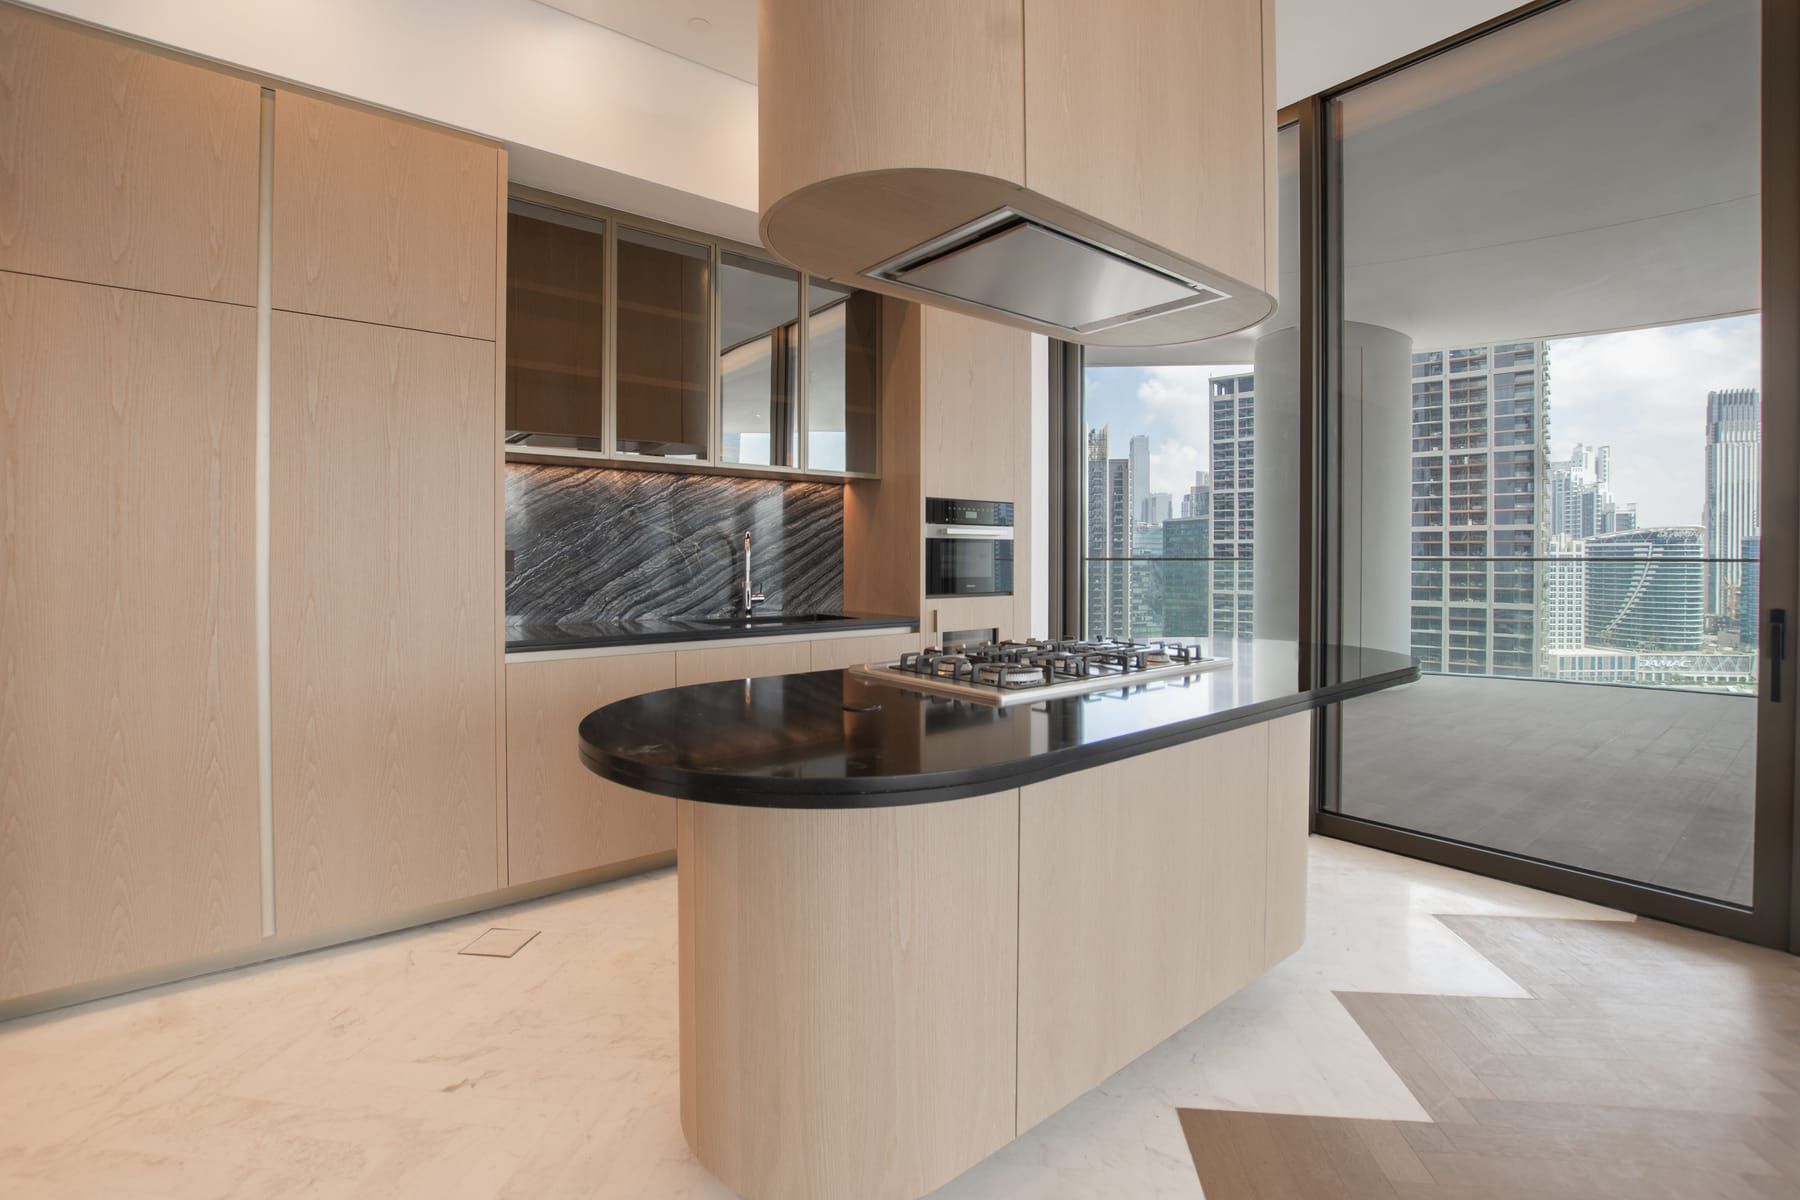
Modular Kitchen
6 items- Base Units
- Tall Units
- Wall Units
- Pantry Storage
- Pull-Out Drawers
- Kitchen Island Storage
Bedroom & Wardrobe
6 items- Walk-In Wardrobes
- Custom Wardrobes
- Bedside Units
- Dressing Area
- Study Unit
- Bed with Storage
Hardware
5 items- Soft-Close Hinges
- Drawer Runners
- Lift-Up Mechanisms
- Tandem Boxes
- Push-to-Open Systems
Lighting & Electrical
6 items- Cove Lighting
- Statement Lighting
- Task Lighting
- Ambient Lighting
- Accent Lighting
- Socket Placement Planning
Get It Right
Best Practices for Penthouse Interior Design
Best Practices for Penthouse Interior Design
- Large Statement Pieces: Well-scaled furniture and artwork can anchor bigger rooms without making them feel crowded.
- Layered Lighting: Combining ambient, task, accent, and decorative lighting gives large spaces more depth.
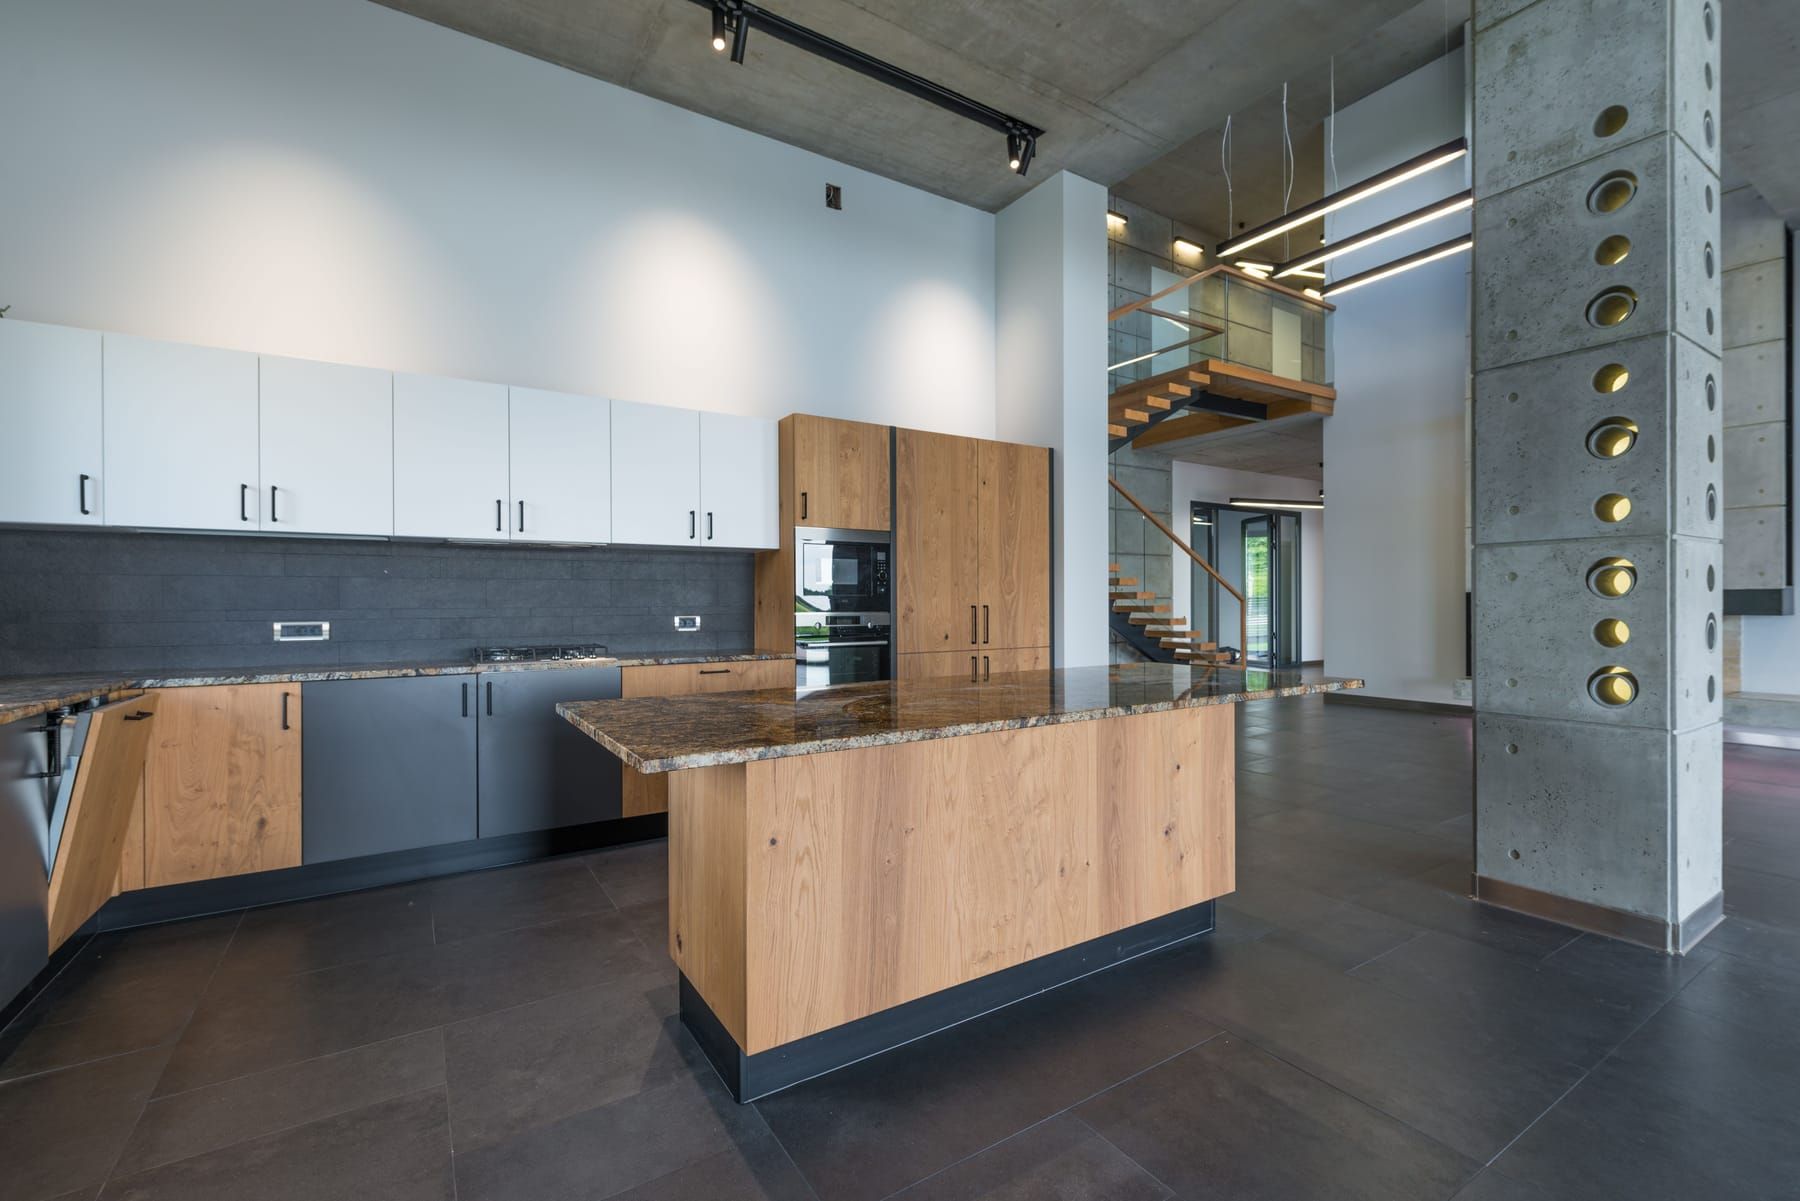
- Natural Materials: Stone, wood, textured fabrics, and metal accents can make premium spaces feel warmer.
- View-Led Layouts: Furniture placement should make the most of windows, terraces, and open views where available.
- Defined Zones: Large open areas work better when seating, dining, and entertainment zones are clearly planned.
- Consistent Material Palette: Repeating selected finishes across rooms keeps the entire penthouse interior visually connected.
Frequently Asked Questions
Frequently Asked Questions
A penthouse project can include living and dining areas, bedrooms, kitchens, wardrobes, storage, lighting, ceilings, wall finishes, furniture planning, and selected custom pieces.
A luxury penthouse interior design generally includes premium materials, custom furniture, high-end hardware, detailed lighting, and a greater level of personalization across the home.
A small penthouses design should focus on furniture scale, efficient storage, open movement, and clearly defined zones rather than filling every available area.
The best pent house design uses furniture, rugs, lighting, and storage to define different zones while keeping movement and visual connection between spaces.
Yes. A modern pent house design can combine clean layouts and simple forms with premium materials, statement lighting, custom furniture, and refined finishes.
SpazioLiv’s Presence
Penthouse Interior Design Services Across Our Locations

Pune
Designing beautiful spaces across Pune
View Pune projects →
Mumbai
Designing beautiful spaces across Mumbai
View Mumbai projects →
Bangalore
Designing beautiful spaces across Bangalore
View Bangalore projects →Let’s Get Started
Planning Your Penthouse Interior? Let’s Make the Space Feel Complete.
From expansive living areas and bedrooms to kitchens, storage, lighting, and custom finishes, SpazioLiv brings every element together to create a penthouse interior that feels refined, balanced, and designed around the way you live.
Book Your Free Consultation