

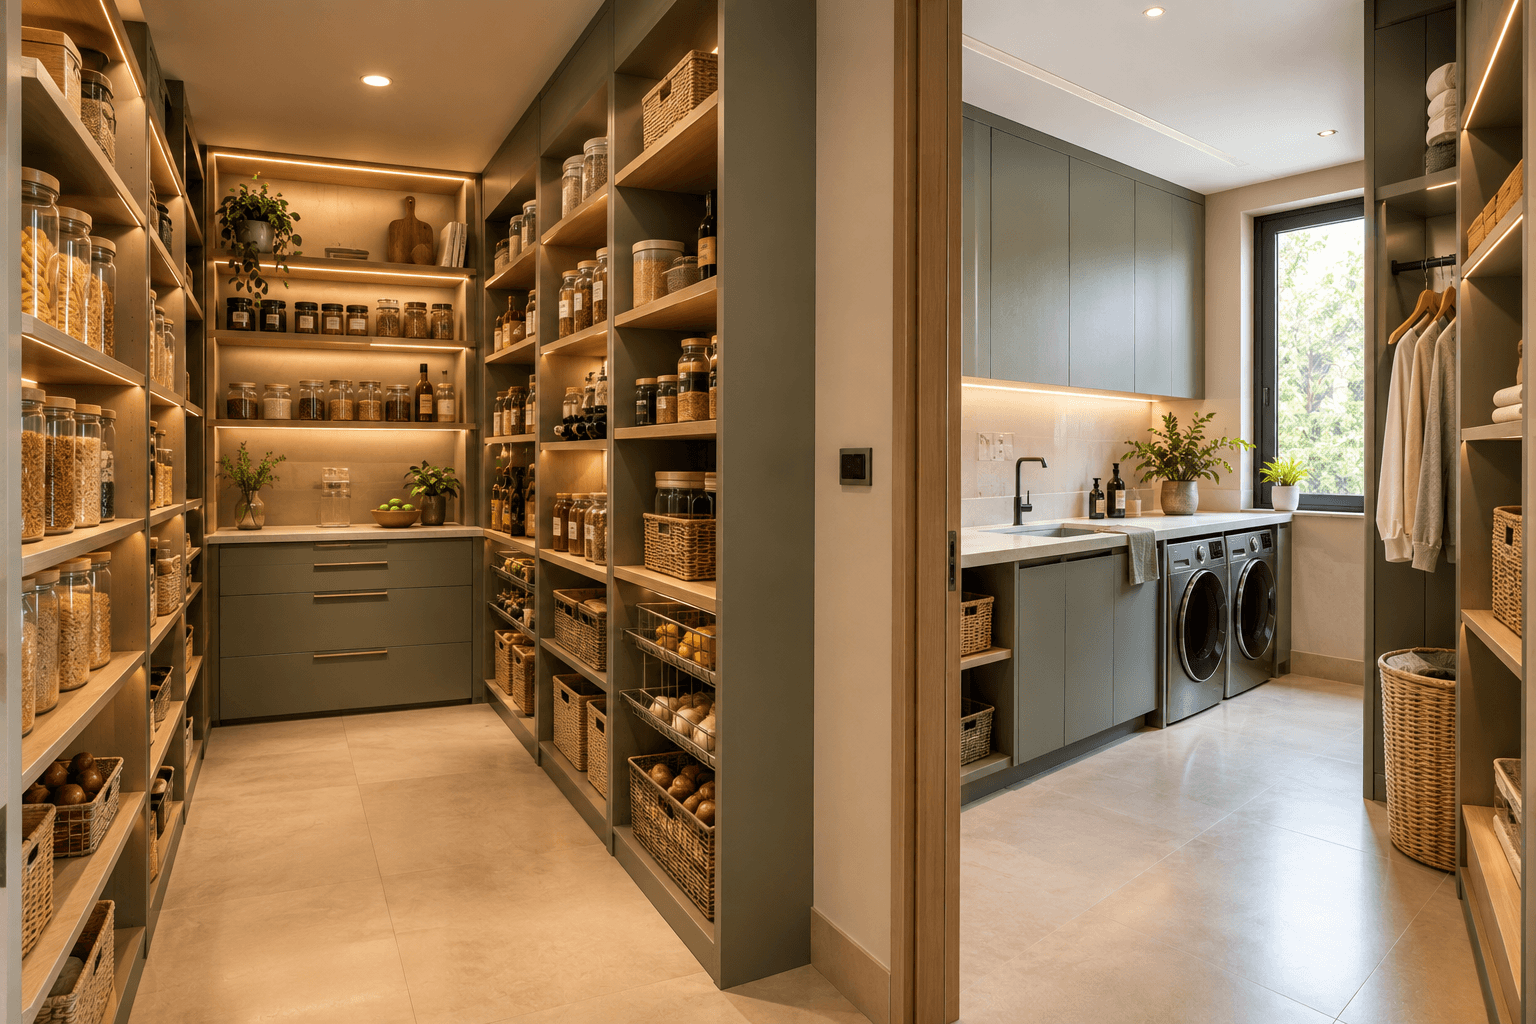
Pantry and Utility Room Planning by SpazioLiv
When the kitchen starts feeling crowded, a well-planned pantry and utility room interior design can take a lot of pressure off the main space. It gives groceries, laundry supplies, cleaning products, and everyday essentials a dedicated place of their own. SpazioLiv plans these spaces around your storage needs and daily routine, so groceries, laundry supplies, and household essentials stay organized without adding clutter elsewhere in the home.
Planning Options
Different Ways to Plan Pantry and Utility Spaces
The right pantry and utility room interior design depends on what needs to be stored and the amount of space available. Some homes need a compact pantry beside the kitchen, while others benefit from a separate utility area for laundry, cleaning, and additional household storage.
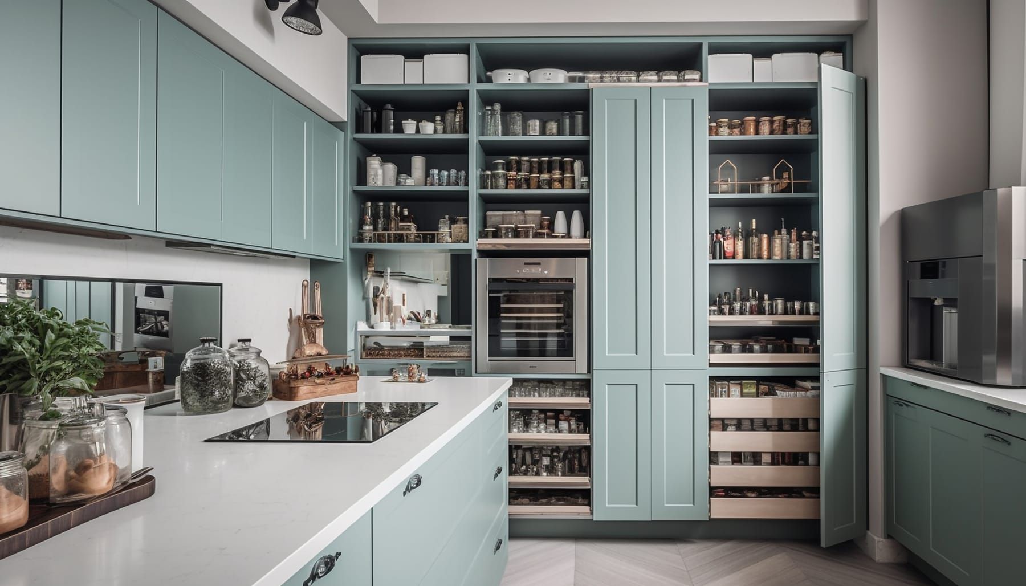
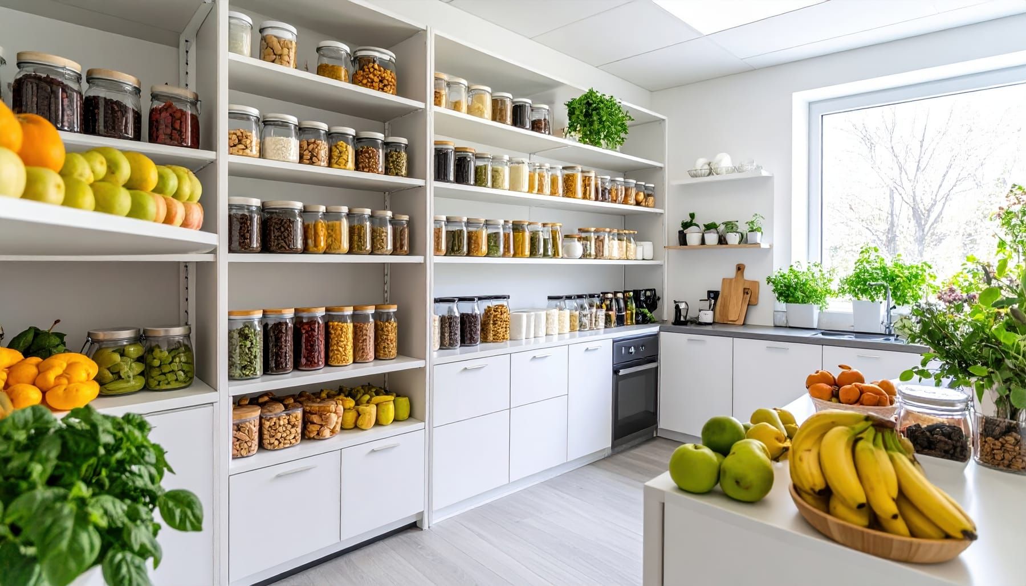
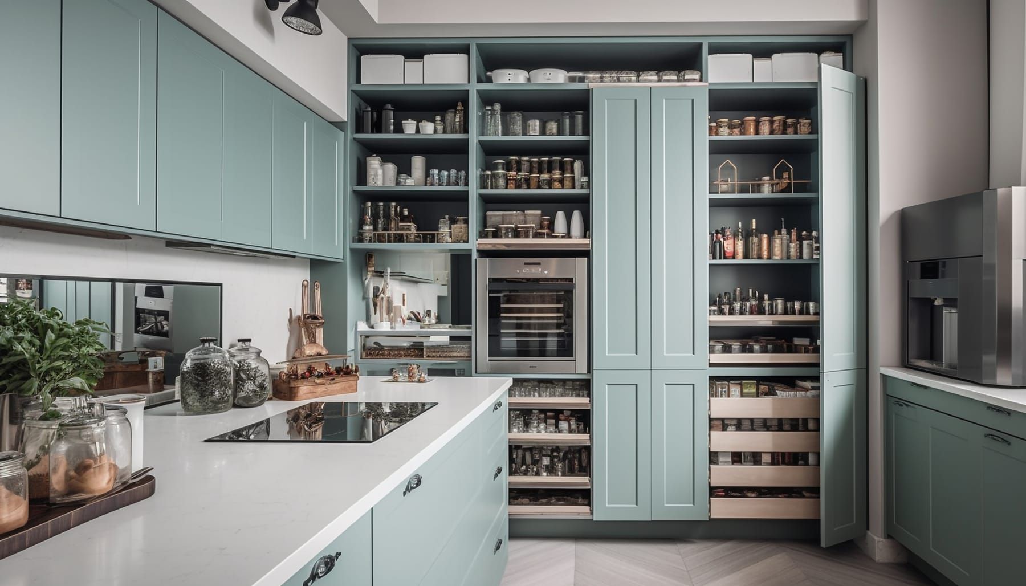
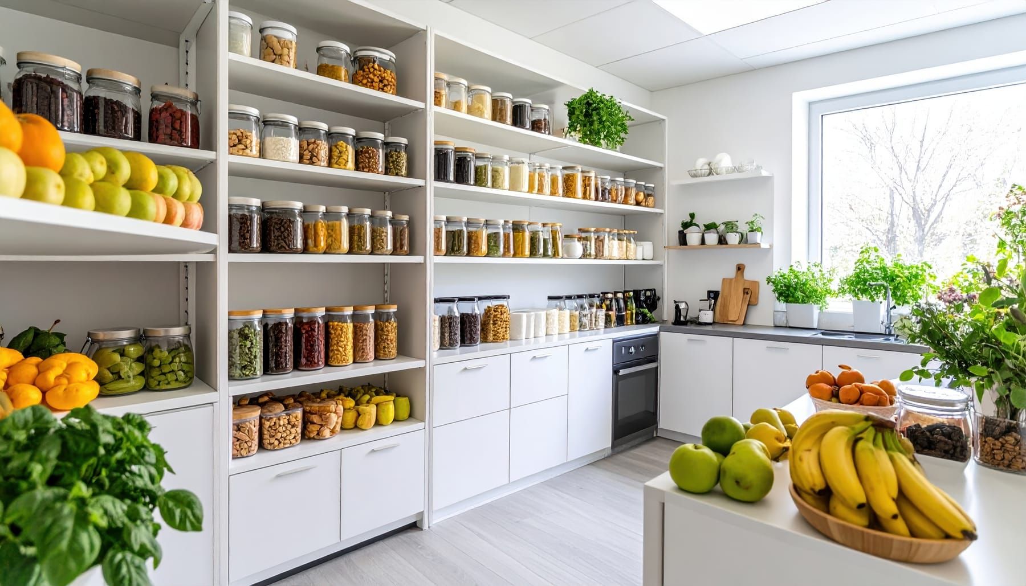
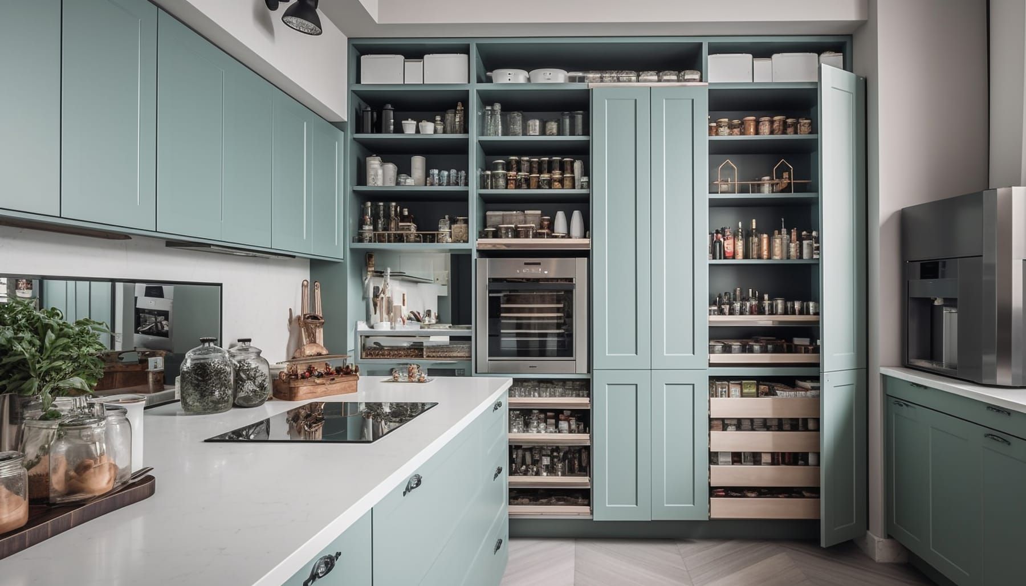
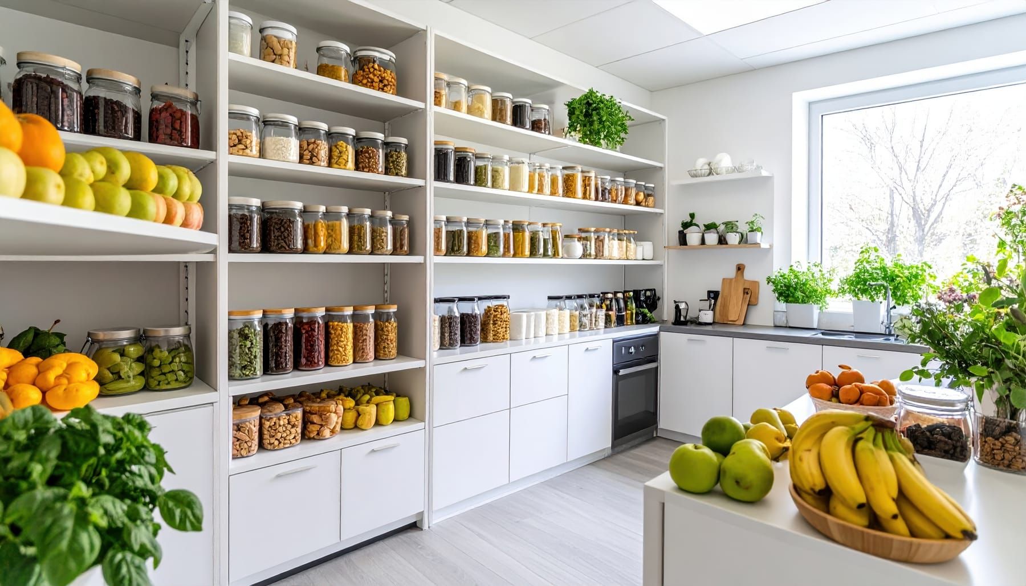
Walk-In Pantry
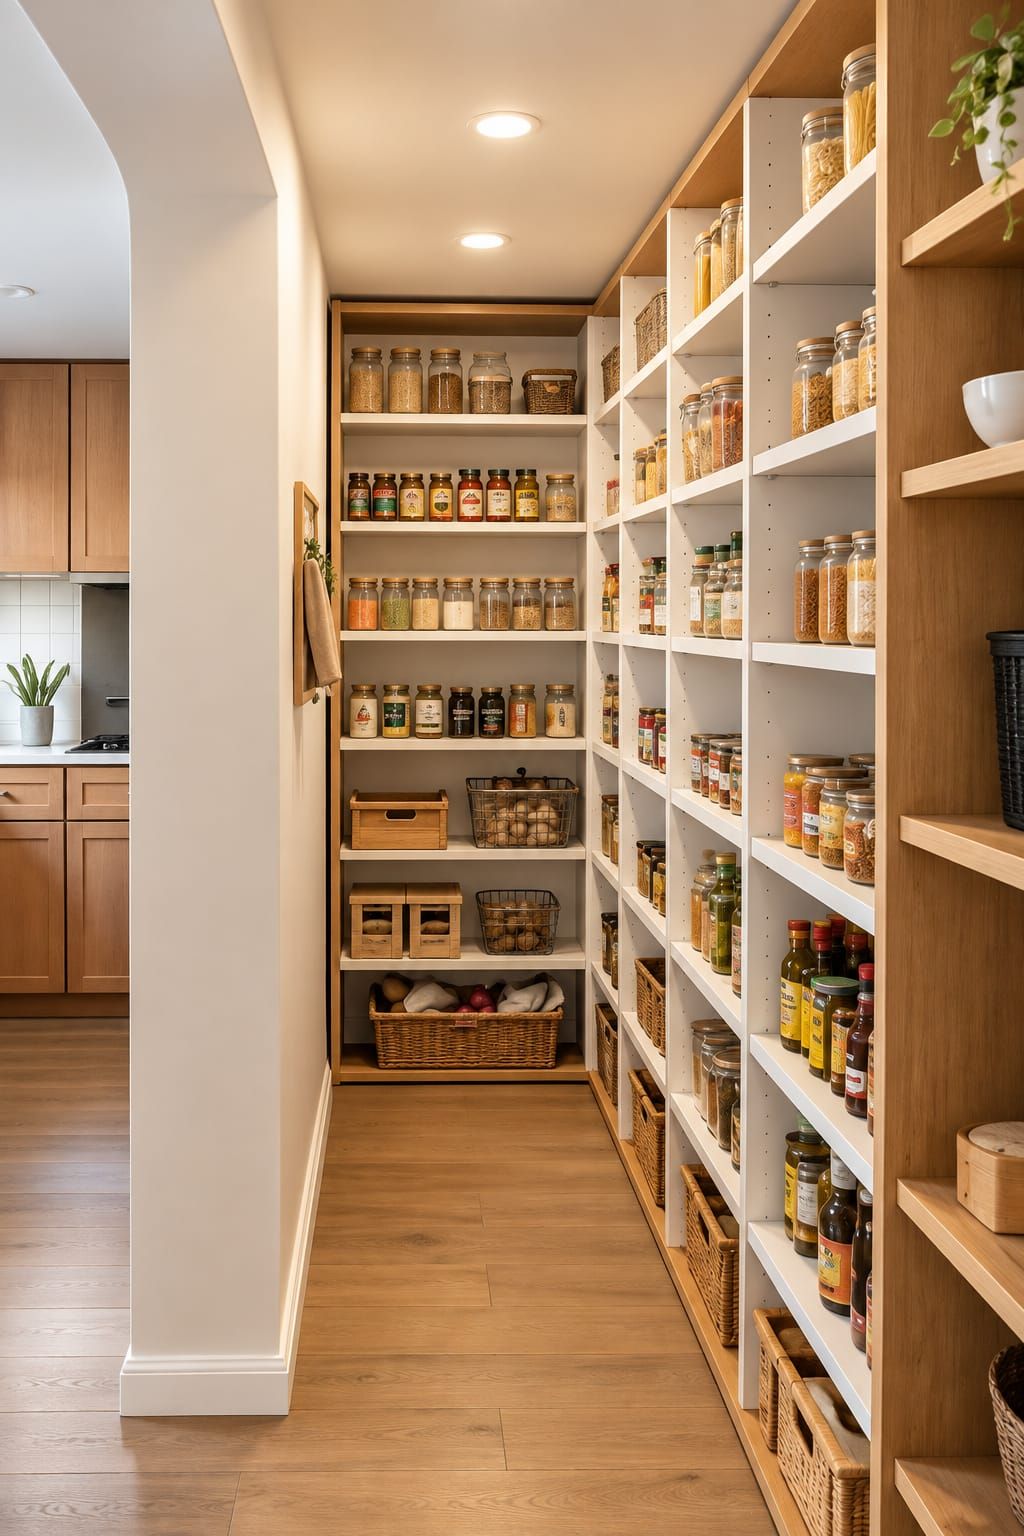
A walk-in pantry interior provides dedicated space for groceries, containers, serving pieces, and less frequently used kitchen items. To make the most of the available space, shelves can be planned at different heights for everything from small jars to larger supplies.
Packages and Pricing
Pantry and Utility Room Interior Packages
The cost of pantry and utility room interior design varies according to room size, cabinetry, internal storage, materials, hardware, countertops, appliance requirements, and the amount of customization involved.
Essential
The Essential package is suitable for a straightforward pantry interior that needs practical shelving, basic cabinetry, and an easy-to-manage layout for everyday storage.
- Practical Layout Planning
- Standard Cabinets and Shelves
- Good Quality Hardware
Premium
The Premium package adds more flexibility to utility room interior design through customized cabinetry, upgraded finishes, better internal storage, and designated spaces for appliances and household supplies.
- Customized Storage
- Upgraded Finishes
- Branded Hardware Fittings
Luxury
The Luxury package offers a more detailed pantry and utility room interior design, with premium materials, custom cabinetry, specialized storage, and a layout developed around the household’s specific requirements.
- Premium Finishes
- Customized Cabinets and Storage
- High-End Hardware
How We Deliver
Our Pantry and Utility Room Planning Process
Planning a pantry and utility room interior design starts with deciding exactly what the area needs to accommodate. This helps determine the right balance between storage, appliances, counter space, and room to move.
 01
01Step 1
Understanding Your Requirements
For a pantry interior, we discuss grocery storage, bulk supplies, small appliances, serving items, and anything else you would prefer to keep outside the main kitchen cabinets.
 02
02Step 2
Reviewing the Available Space
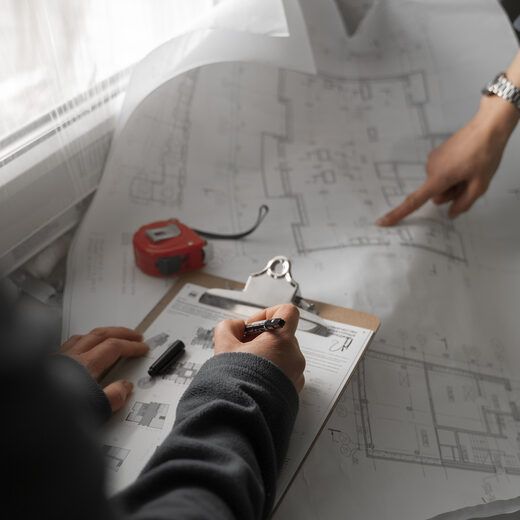
For utility room interior design, measurements, appliance positions, doors, windows, plumbing points, and usable wall space are reviewed before the layout is developed.
 03
03Step 3
Dividing the Space by Function
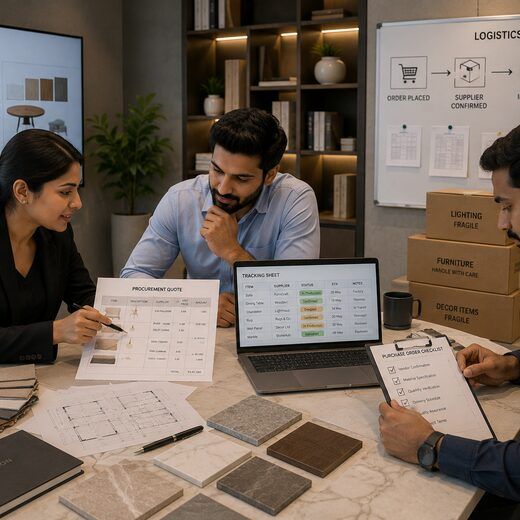
A pantry and utility room interior design may need separate areas for food, laundry, cleaning supplies, appliances, and household storage. Planning these zones early prevents unrelated items from becoming mixed together.
 04
04Step 4
Finalizing Storage and Materials
Cabinet finishes, shelving, worktops, internal accessories, and hardware for the pantry interior are selected according to the approved layout, storage requirements, and intended use.
 05
05Step 5
Manufacturing and Installation
Once the utility room interior design is approved, selected modular cabinets and storage units move into manufacturing before installation and the agreed site work are coordinated.
 06
06Step 6
Checking the Finished Space
Before handover, the completed pantry and utility room interior design is checked for cabinet alignment, storage access, hardware, appliance placement, finishes, and completion of the approved work.
What Sets Us Apart
Why Choose SpazioLiv for Pantry and Utility Room Planning
SpazioLiv develops pantry and utility room interior design around the jobs these smaller spaces need to handle. Instead of treating them as leftover areas, we first determine what belongs there and then plan the storage, appliances, and work surfaces accordingly.
Storage Is Based on What You Actually Keep
Before planning a pantry interior, we look at the groceries, containers, small appliances, and bulk supplies you regularly keep at home. This makes it easier to plan the right shelf heights, cabinet sizes, and storage formats for different items.
Appliances Get Properly Planned Positions
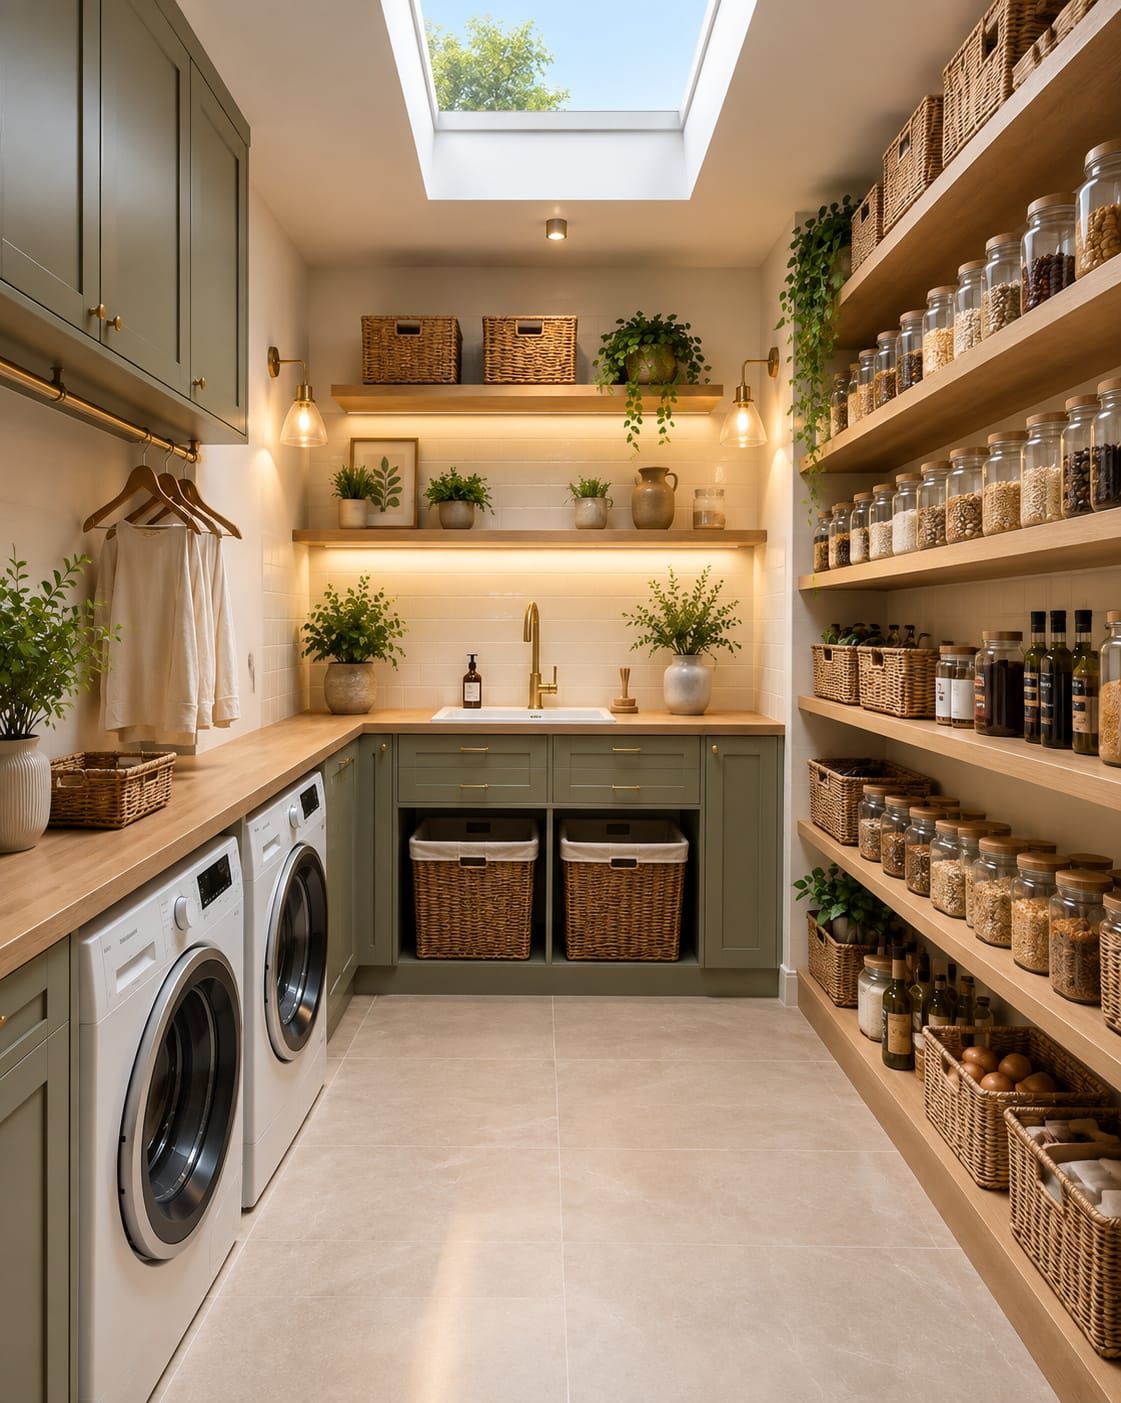
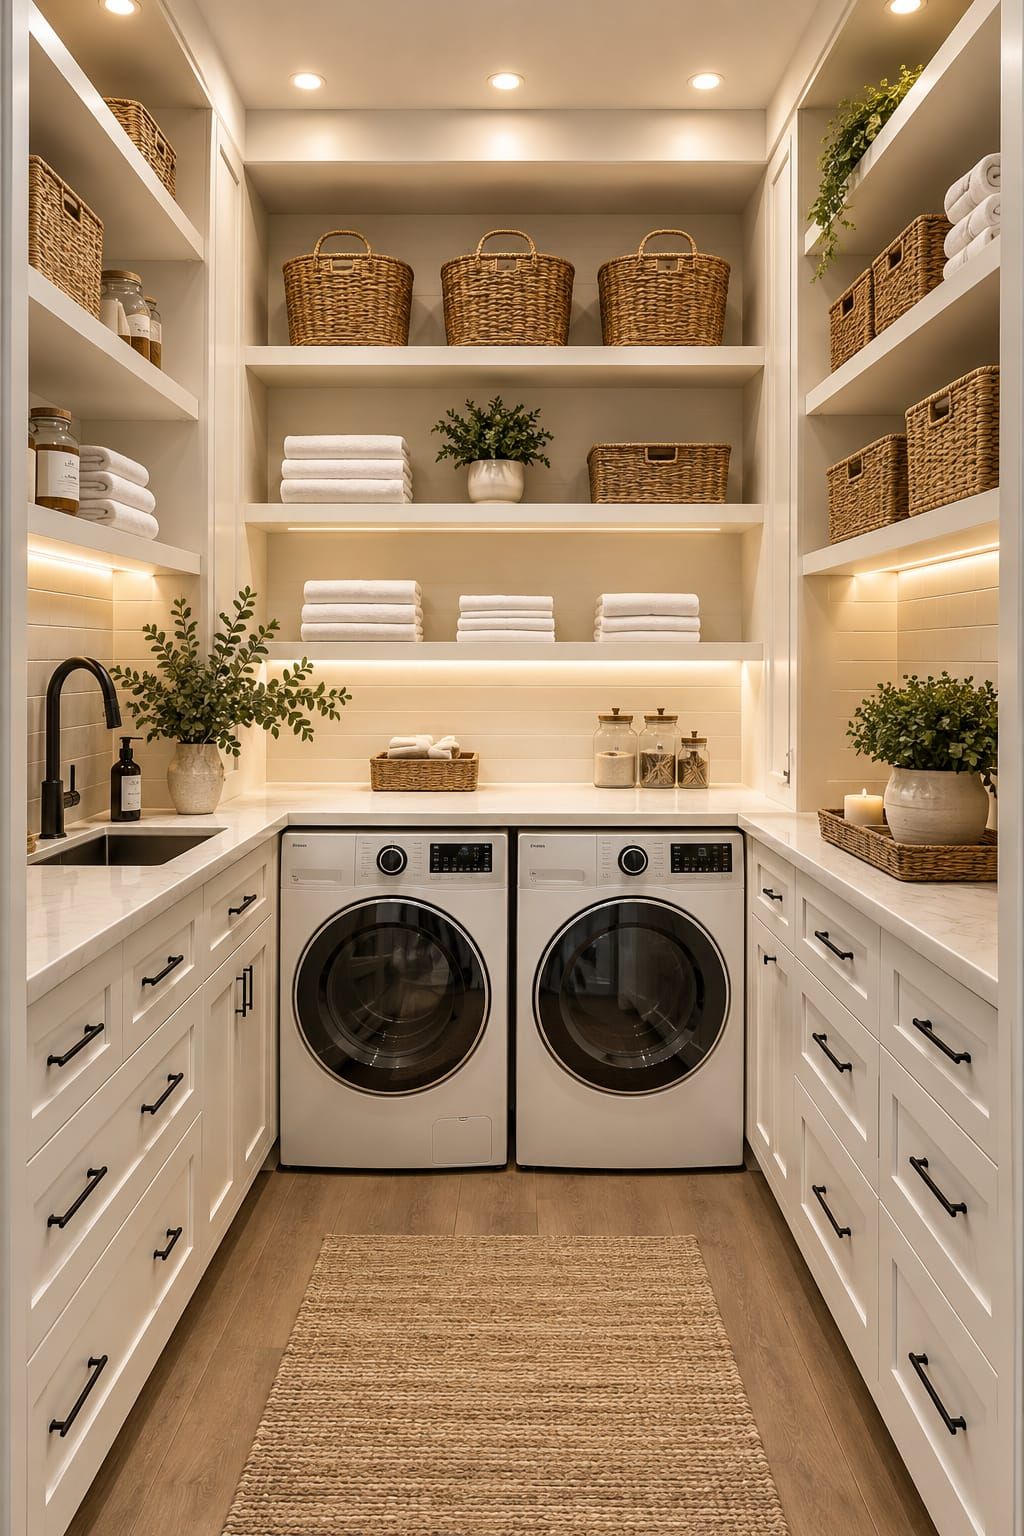
In utility room interior design, washing machines and other appliances are positioned along with the required storage and work surfaces so everything has a designated place.
Everyday Items Stay Easy to Reach
A functional pantry interior keeps frequently used groceries and essentials within comfortable reach, while bulk supplies and occasional-use items can be stored higher up.
Compact Areas Are Used Carefully
A small utility room interior design can make use of wall cabinets, under-counter storage, tall units, and available corners while still leaving enough room to move comfortably.
Pantry Storage Complements the Kitchen
When the pantry interior is located beside the kitchen, its storage can be planned around what is already available in the main kitchen. This keeps the pantry and kitchen from duplicating the same storage functions.
The Complete Space Is Coordinated
SpazioLiv manages the agreed pantry and utility room interior design from layout and cabinetry planning to manufacturing, installation, fittings, finishes, and final checks.
What Can Be Included
Storage and Features for Pantry and Utility Rooms
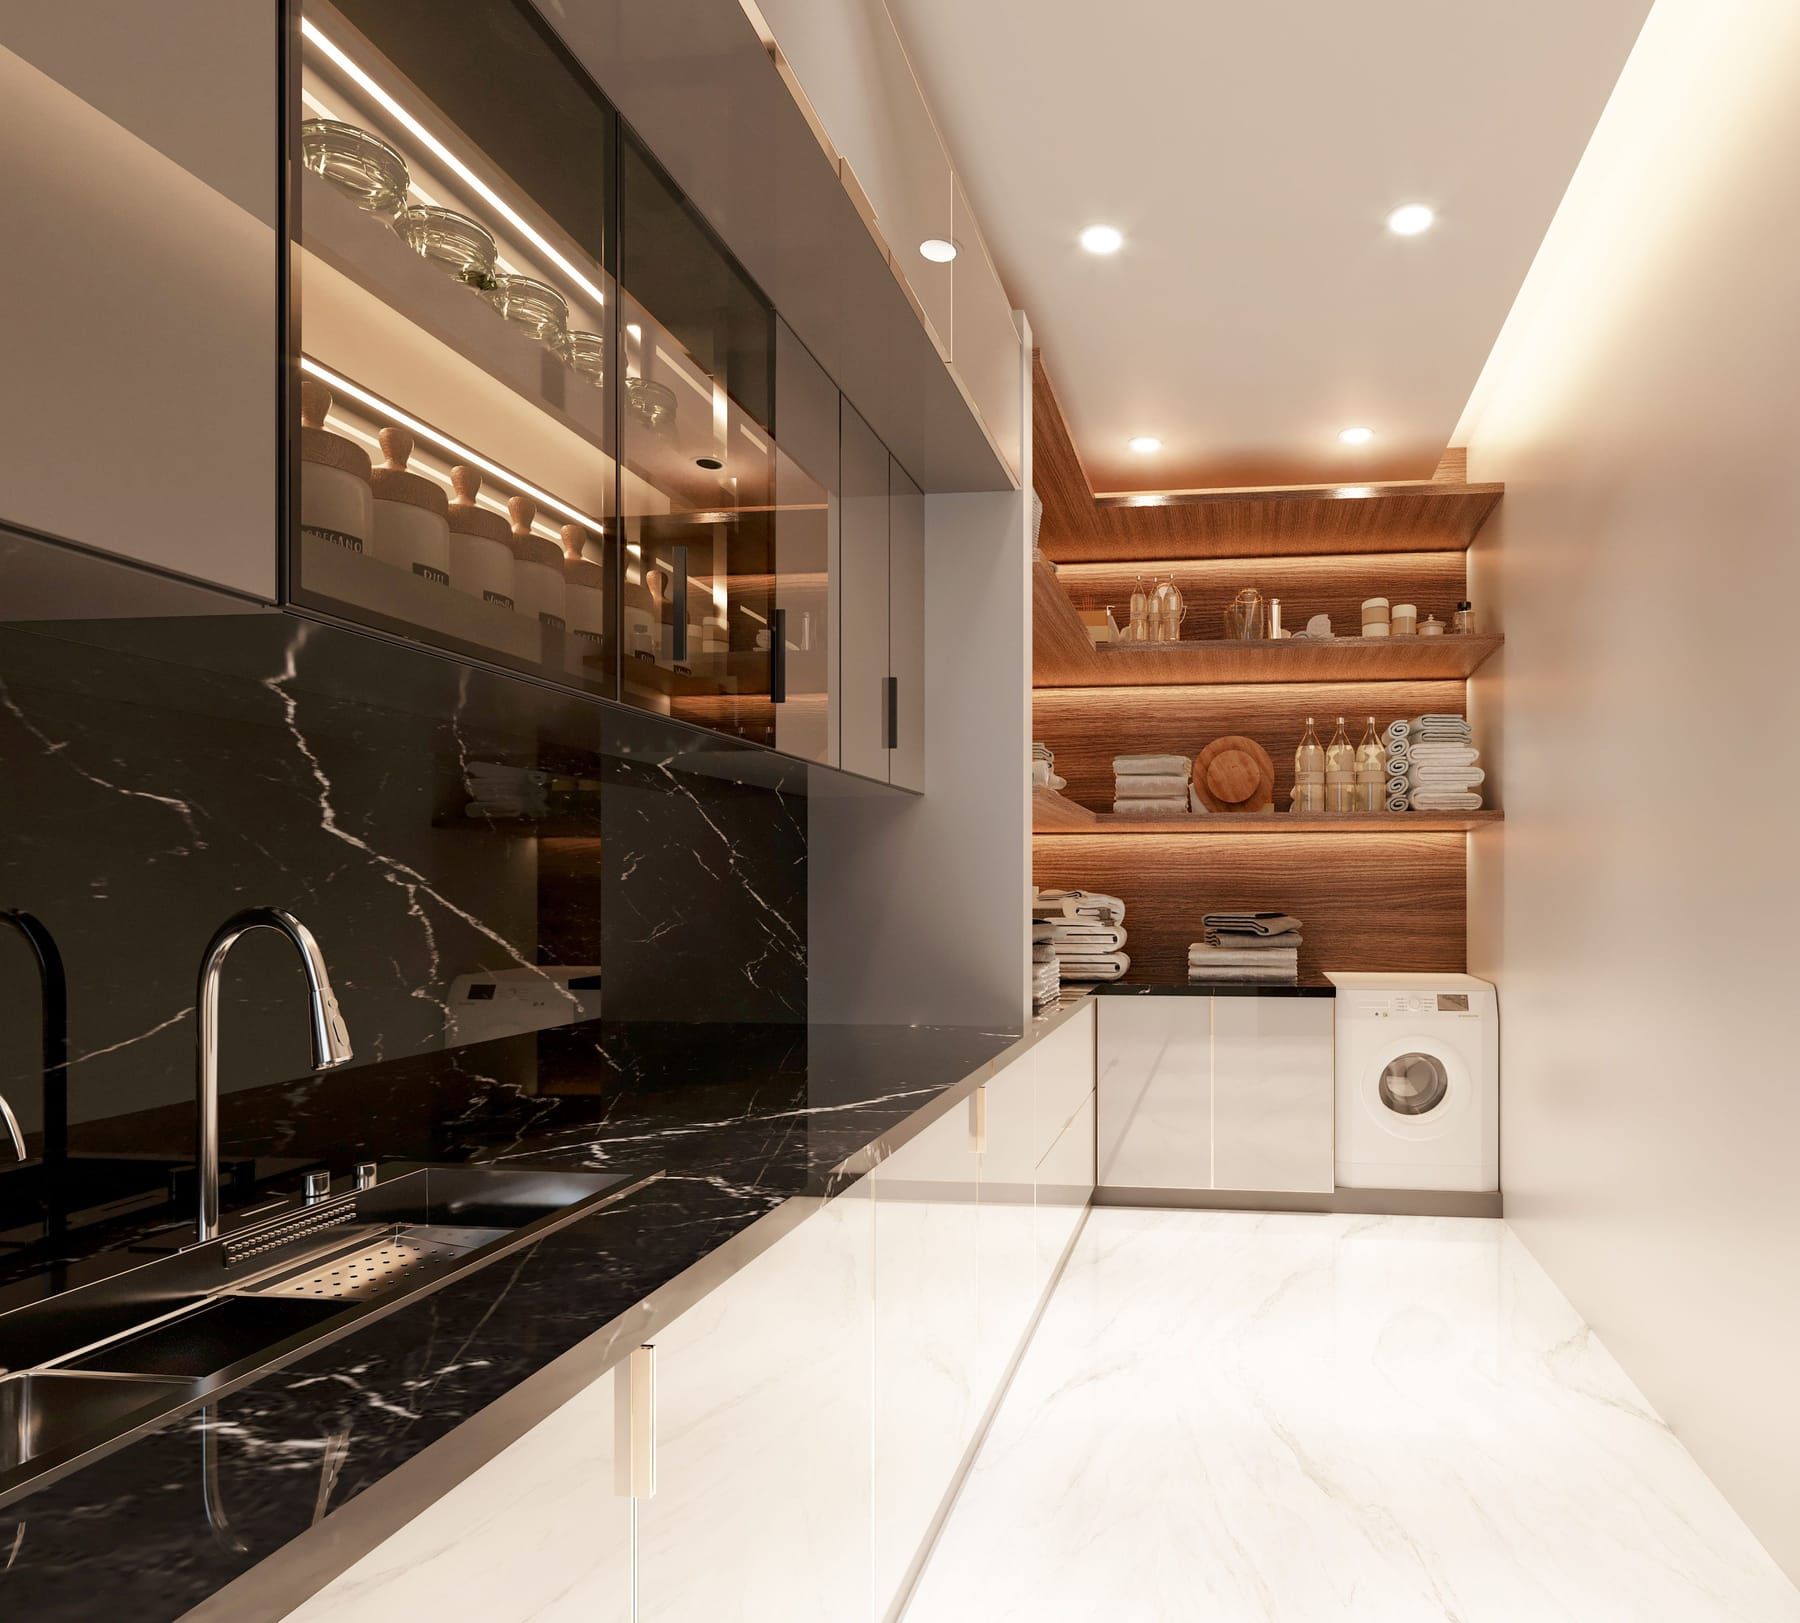
Pantry and Utility Rooms
10 items- Deep drawers
- Bottle and jar organizers
- Open shelves for frequently used items
- Closed cabinets for bulk storage
- Appliance storage units
- Corner storage solutions
- Internal cabinet dividers
- Basket and container storage
- Countertop space for sorting and organization
- Spice Section
Get It Right
Getting Pantry and Utility Room Planning Right
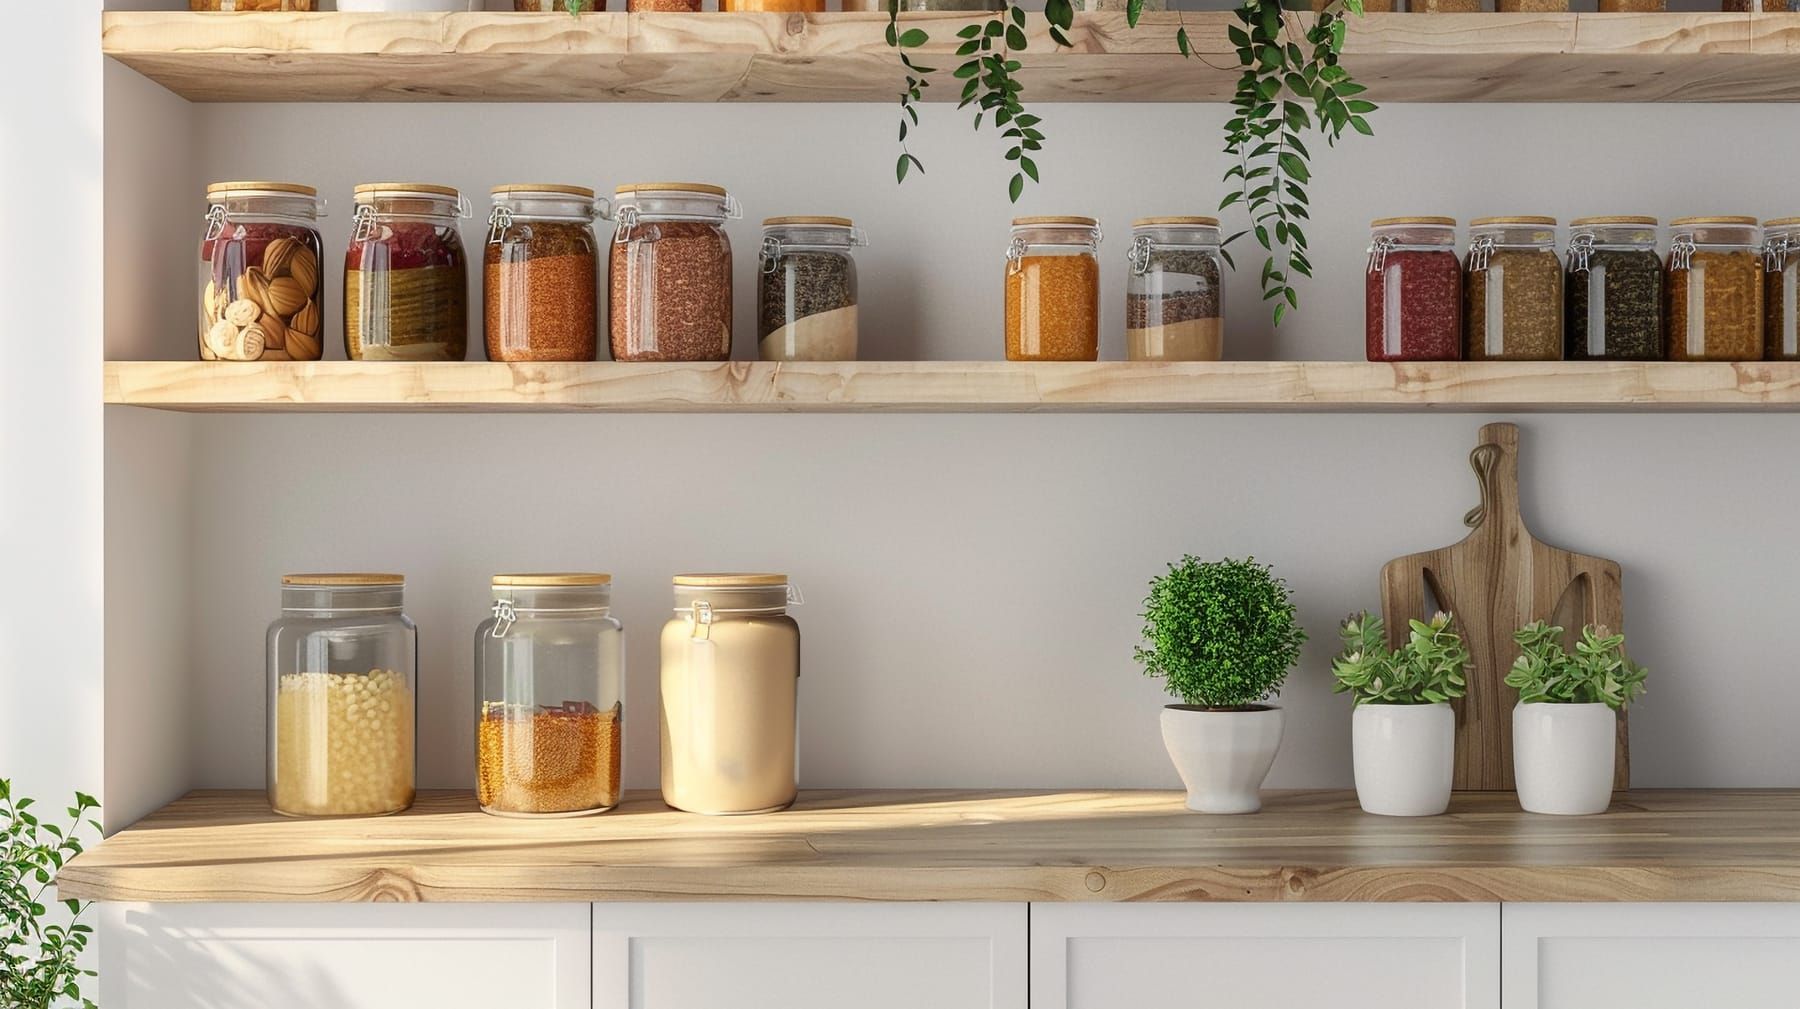
Getting Pantry and Utility Room Planning Right
- Adjustable Shelving: A pantry interior can adapt more easily when storage requirements change.
- Full-Height Cabinets: Utility room interior design can use vertical space instead of relying only on floor-level storage.
- Pull-Out Pantry Units: A compact pantry interior becomes easier to access with well-planned pull-outs.
- Concealed Laundry Storage: Utility room interior design can keep detergents and cleaning supplies neatly stored away.
- Dedicated Appliance Spaces: Pantry and utility room interior design can give larger appliances their own positions.
- Open and Closed Storage: A pantry interior can combine quick-access shelves with cabinets for items you prefer to keep concealed.
Frequently Asked Questions
Frequently Asked Questions
A pantry interior can include adjustable shelving, drawers, tall cabinets, pull-out storage, countertop space, and separate areas for groceries, appliances, containers, and bulk supplies.
For compact utility room interior design, vertical cabinets, appliance-specific storage, wall-mounted units, and carefully sized work surfaces can make better use of limited space.
Yes. A pantry interior can be incorporated into the kitchen using tall cabinets, pull-out pantry units, recessed storage, or a dedicated bank of cabinets where the layout allows.
Yes. Utility room interior design can combine laundry appliances, cleaning supplies, household storage, and work surfaces as long as each function has a properly planned place.
Yes. SpazioLiv can handle pantry and utility room interior design together, coordinating the layout, cabinetry, materials, storage, manufacturing, installation, and finishing as one project.
SpazioLiv’s Presence
Pantry and Utility Room Interiors Across Our Locations

Pune
Designing beautiful spaces across Pune
View Pune projects →
Mumbai
Designing beautiful spaces across Mumbai
View Mumbai projects →
Bangalore
Designing beautiful spaces across Bangalore
View Bangalore projects →Let’s Get Started
Give Everyday Storage a Proper Place
A thoughtfully planned pantry and utility room interior design can take pressure off the kitchen and other rooms by giving groceries, laundry supplies, appliances, and household essentials a dedicated place.
Book Your Free Consultation