

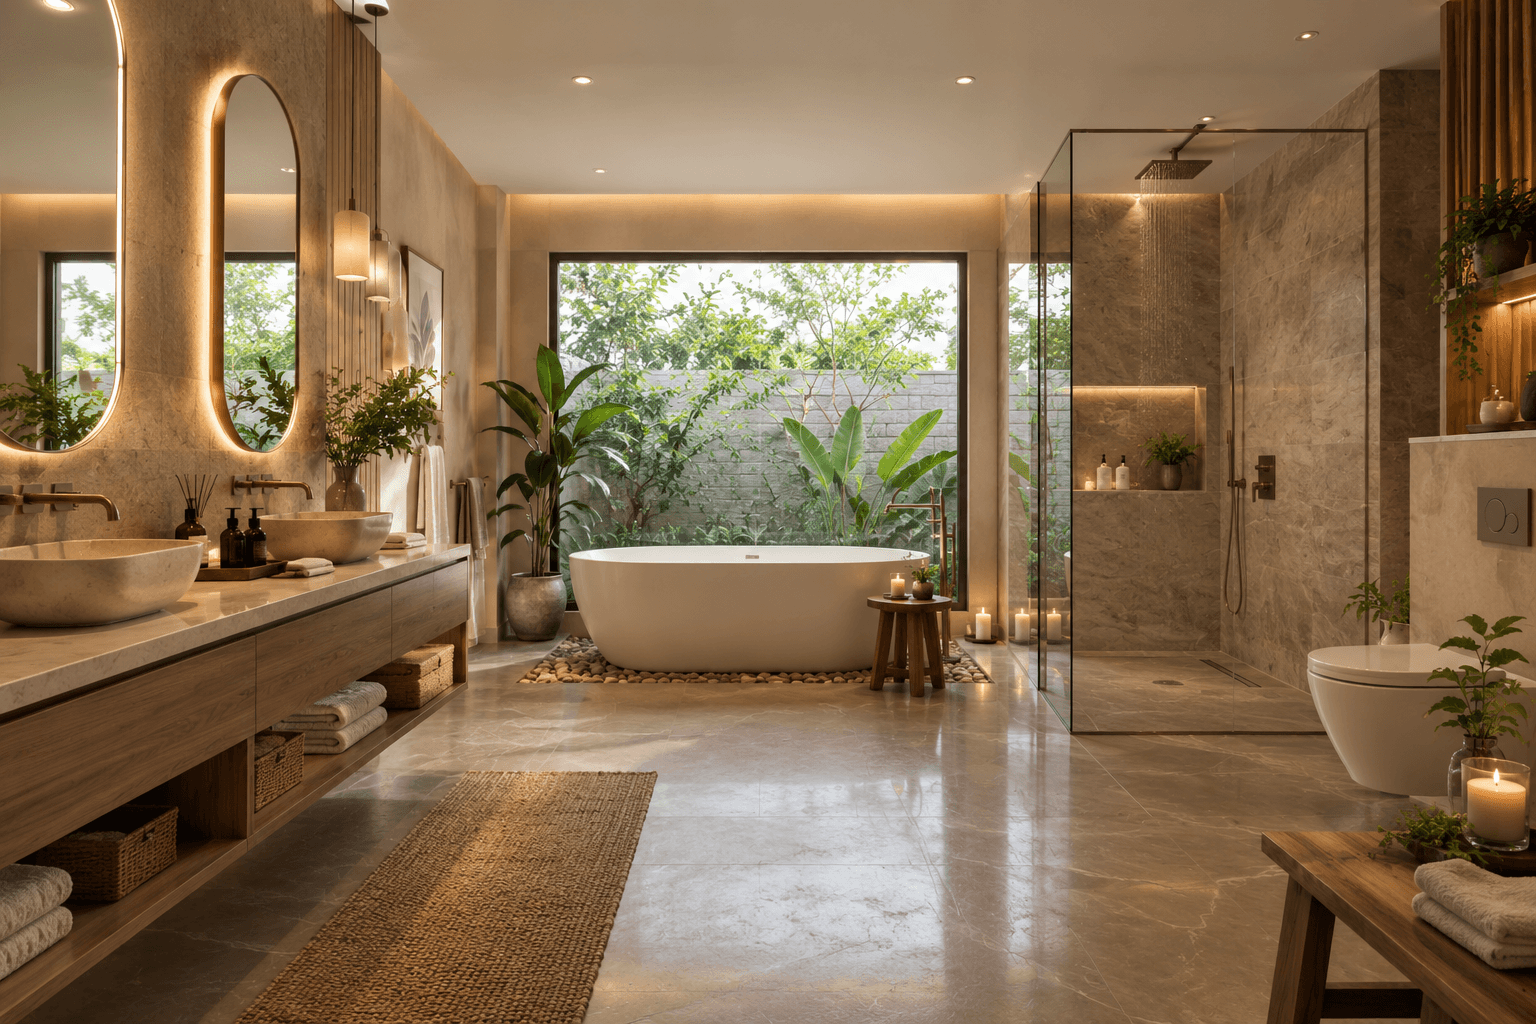
Spa Style Bathroom Remodel by SpazioLiv: Turn Everyday Routines Into a Calmer Experience
A bathroom may serve a practical purpose, but with the right design, it can also become the most calming part of your daily routine. SpazioLiv coordinates layout, storage, lighting, finishes, fittings and movement in order to make your bathroom interior intuitive, balanced and more thoughtfully designed as soon as you step in.
Interior Style Options
Bathroom Interior Styles for Different Homes
A well-planned bathroom interior design depends on the space available, the level of maintenance you prefer, and the atmosphere you want to create.
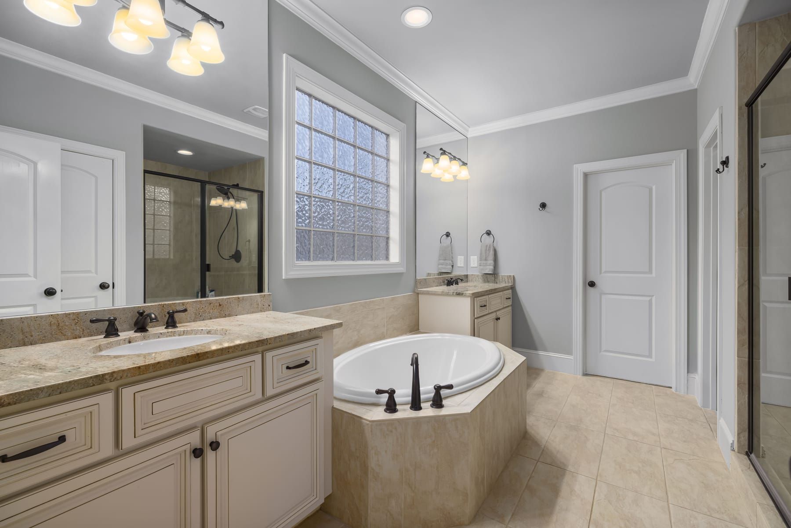
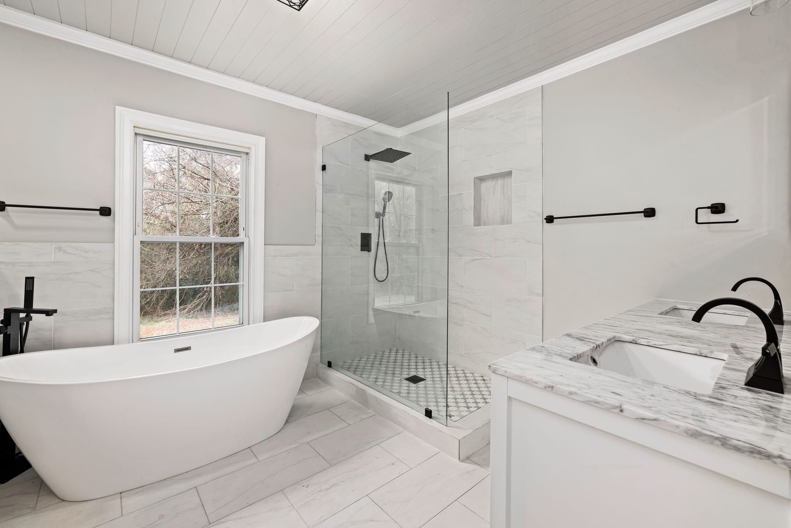
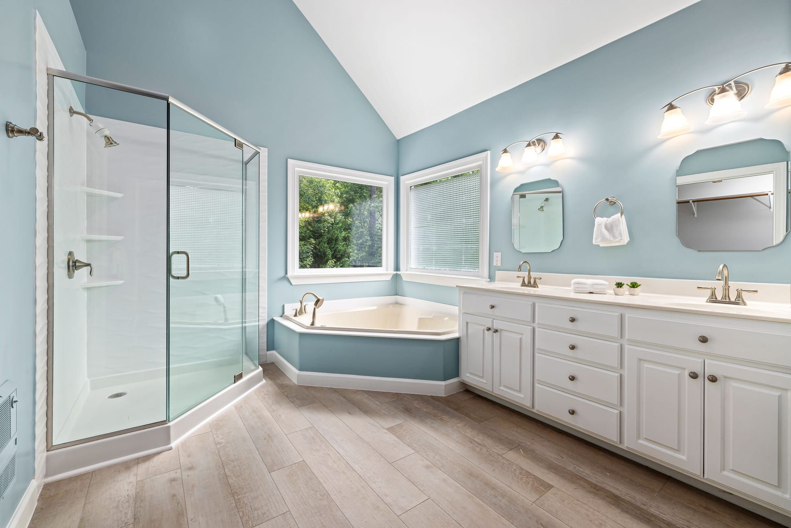
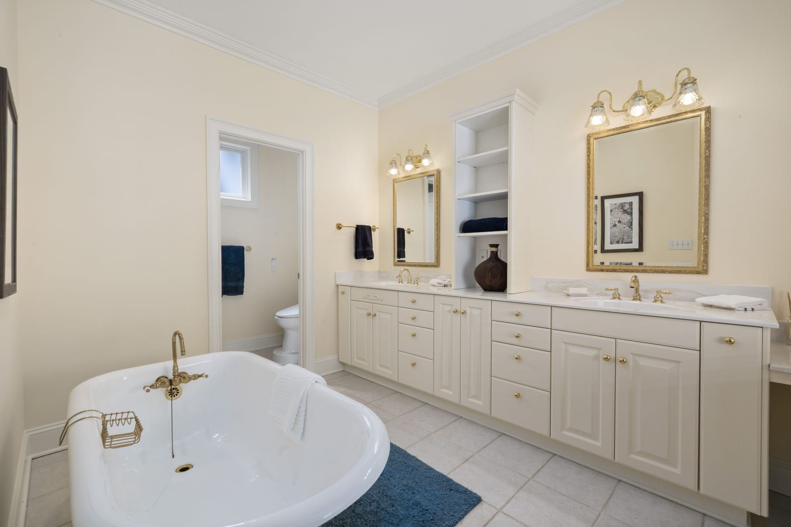
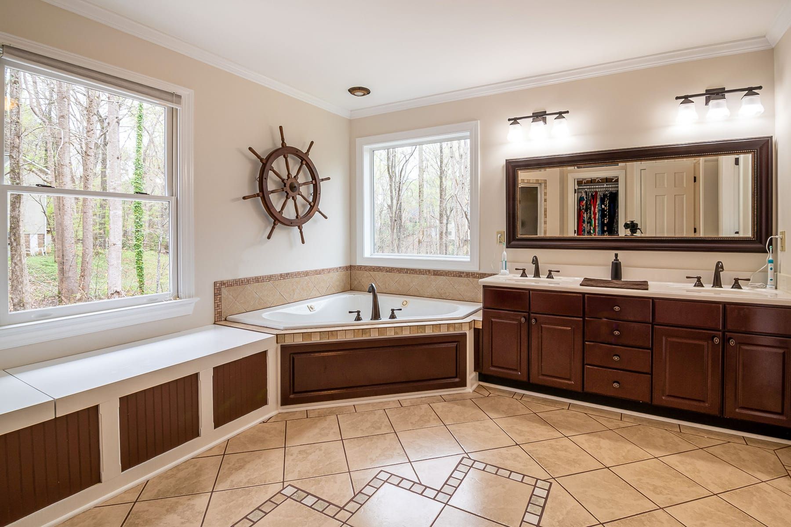
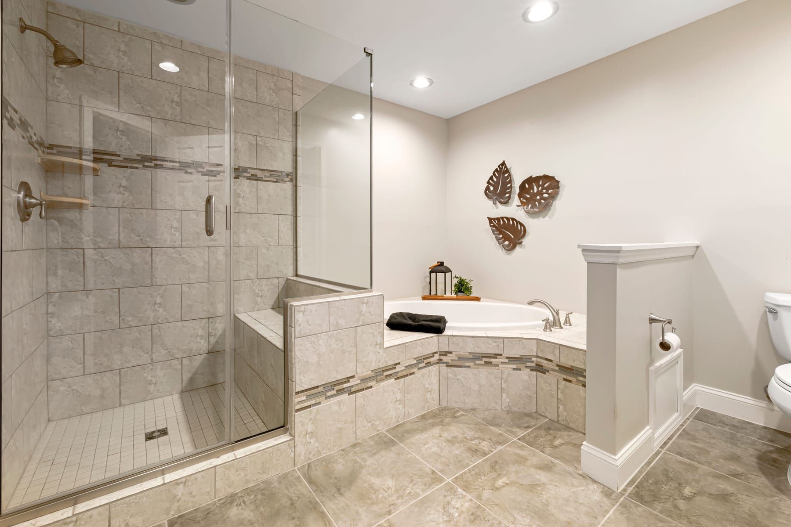
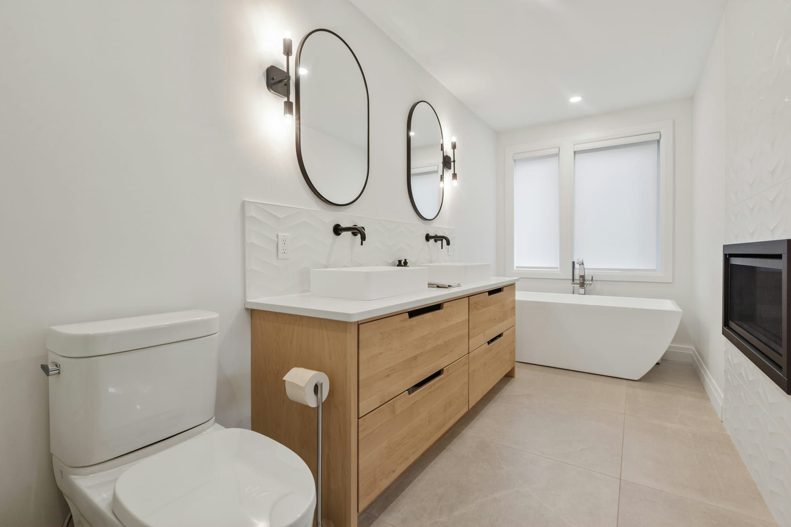
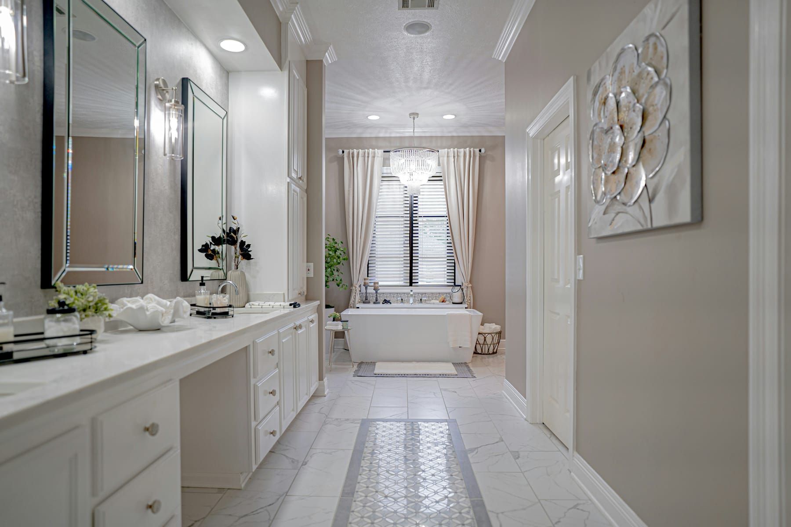
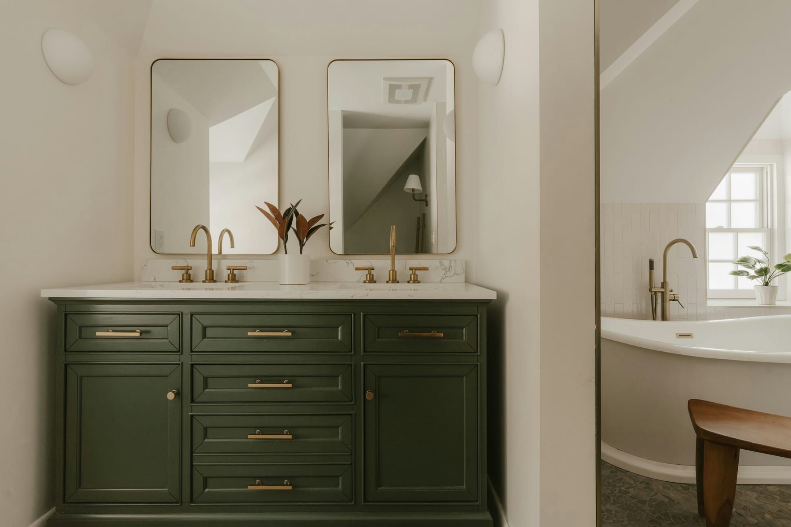
Modern Bathroom Interior Design
A modern bathroom decor approach uses clean vanity lines, simple fittings, concealed storage, large-format surfaces, and carefully placed lighting for a crisp, uncluttered finish.
Packages and Pricing
Bathroom Interior Design Packages for Different Budgets
The final cost for bathroom interior design depends on bathroom size, layout changes, vanity design, fittings, finishes, storage requirements, lighting, and the level of customization selected.
Essential
The Essential package is a practical choice for homeowners who want a clean, functional bathroom interior design without overcomplicating the space. It covers the key elements needed to make the bathroom comfortable, organized, and easy to maintain.
- Practical Layout Planning
- Functional Vanity Design
- Reliable Hardware
Premium
The Premium package is suited to those who want a more refined bathroom interior with better finishes, smarter storage, and upgraded fittings. It adds more detail to the overall look while keeping everyday use in mind.
- Premium Vanity Finishes
- Smarter Storage Solutions
- Branded Hardware Fittings
Luxury
The Luxury package is designed for a more customized luxury bathroom interior design, with greater attention to materials, detailing, and the overall visual experience. It works well for homeowners looking for a more elevated and personalized bathroom space.
- High-End Surface Finishes
- Premium Hardware and Fittings
- Customized Vanity and Layout Planning
How We Deliver
Steps to Your Spa Style Bathroom Remodel
 01
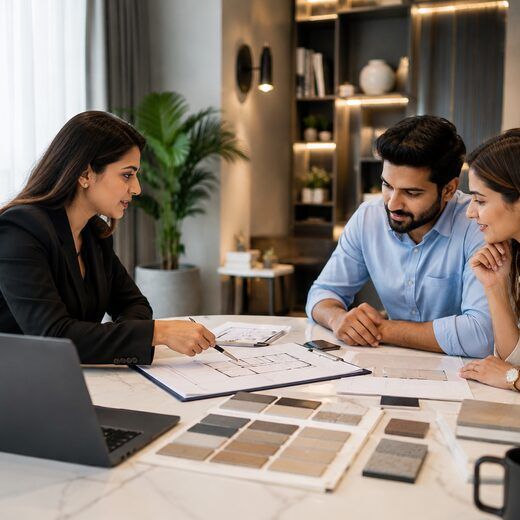
01Step 1
Understanding Your Existing Bathroom
We first review the current bathroom interior, available space, storage issues, layout concerns, preferred style, and the changes you want from the remodel.
 02
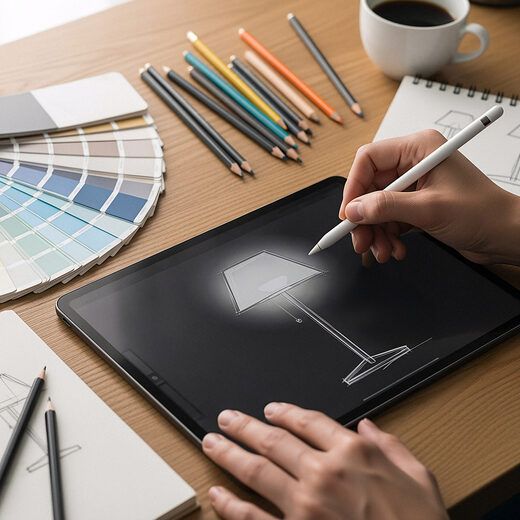
02Step 2
Planning the New Layout
The vanity, shower area, fittings, storage, and circulation are planned together so the bathroom interior becomes easier to use.
 03
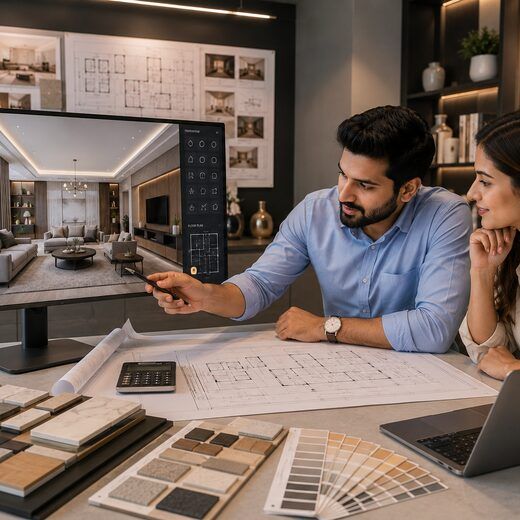
03Step 3
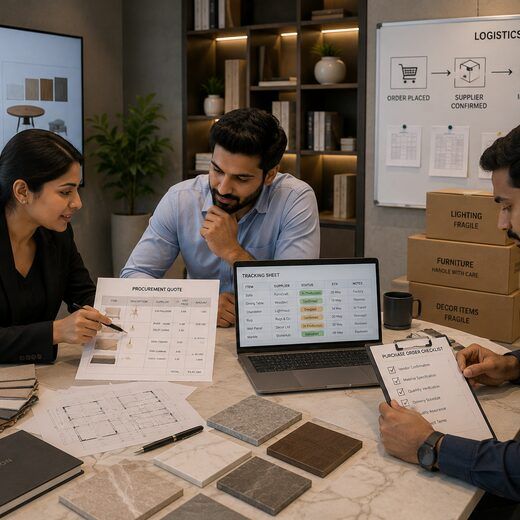
Previewing the Bathroom in 3D
Your proposed bathroom interior design is shown in 3D, helping you understand the layout, materials, colours, lighting, and storage before execution.
 04
04Step 4
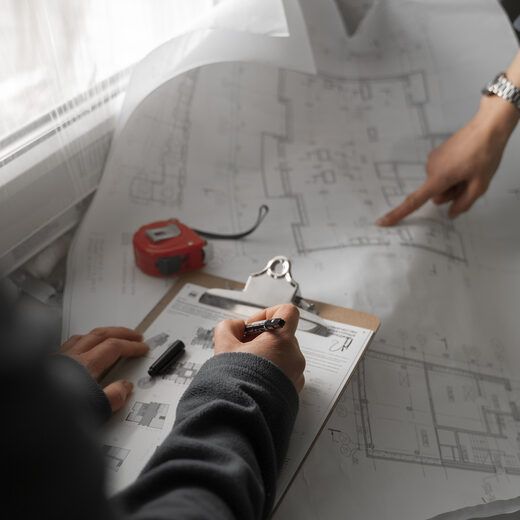
Finalizing Materials & Fittings
Tiles, vanity finishes, hardware, sanitaryware, lighting, mirrors, and fittings are selected according to the approved bathroom interior design and package.
 05
05Step 5
Executing the Bathroom Remodel
Our team coordinates the required site work, plumbing, electrical changes, vanity installation, surfaces, fittings, and finishing in order to offer you the best spa style bathroom remodel.
 06
06Step 6
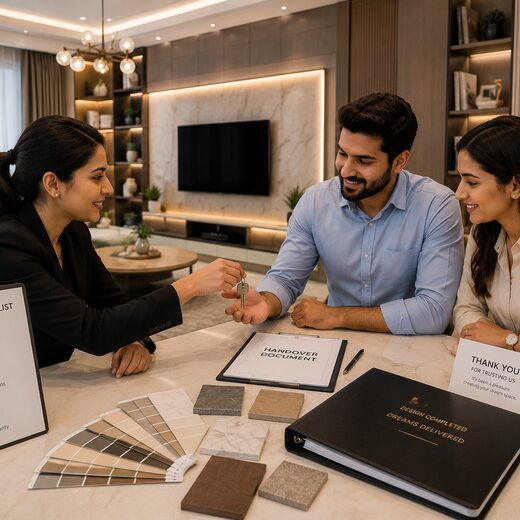
Final Inspection & Handover
The completed bathroom interior design is checked for fittings, alignments, finishes, storage, and detailing before the space is prepared for handover.
What Sets Us Apart
Why Choose SpazioLiv for Bathroom Interior Design
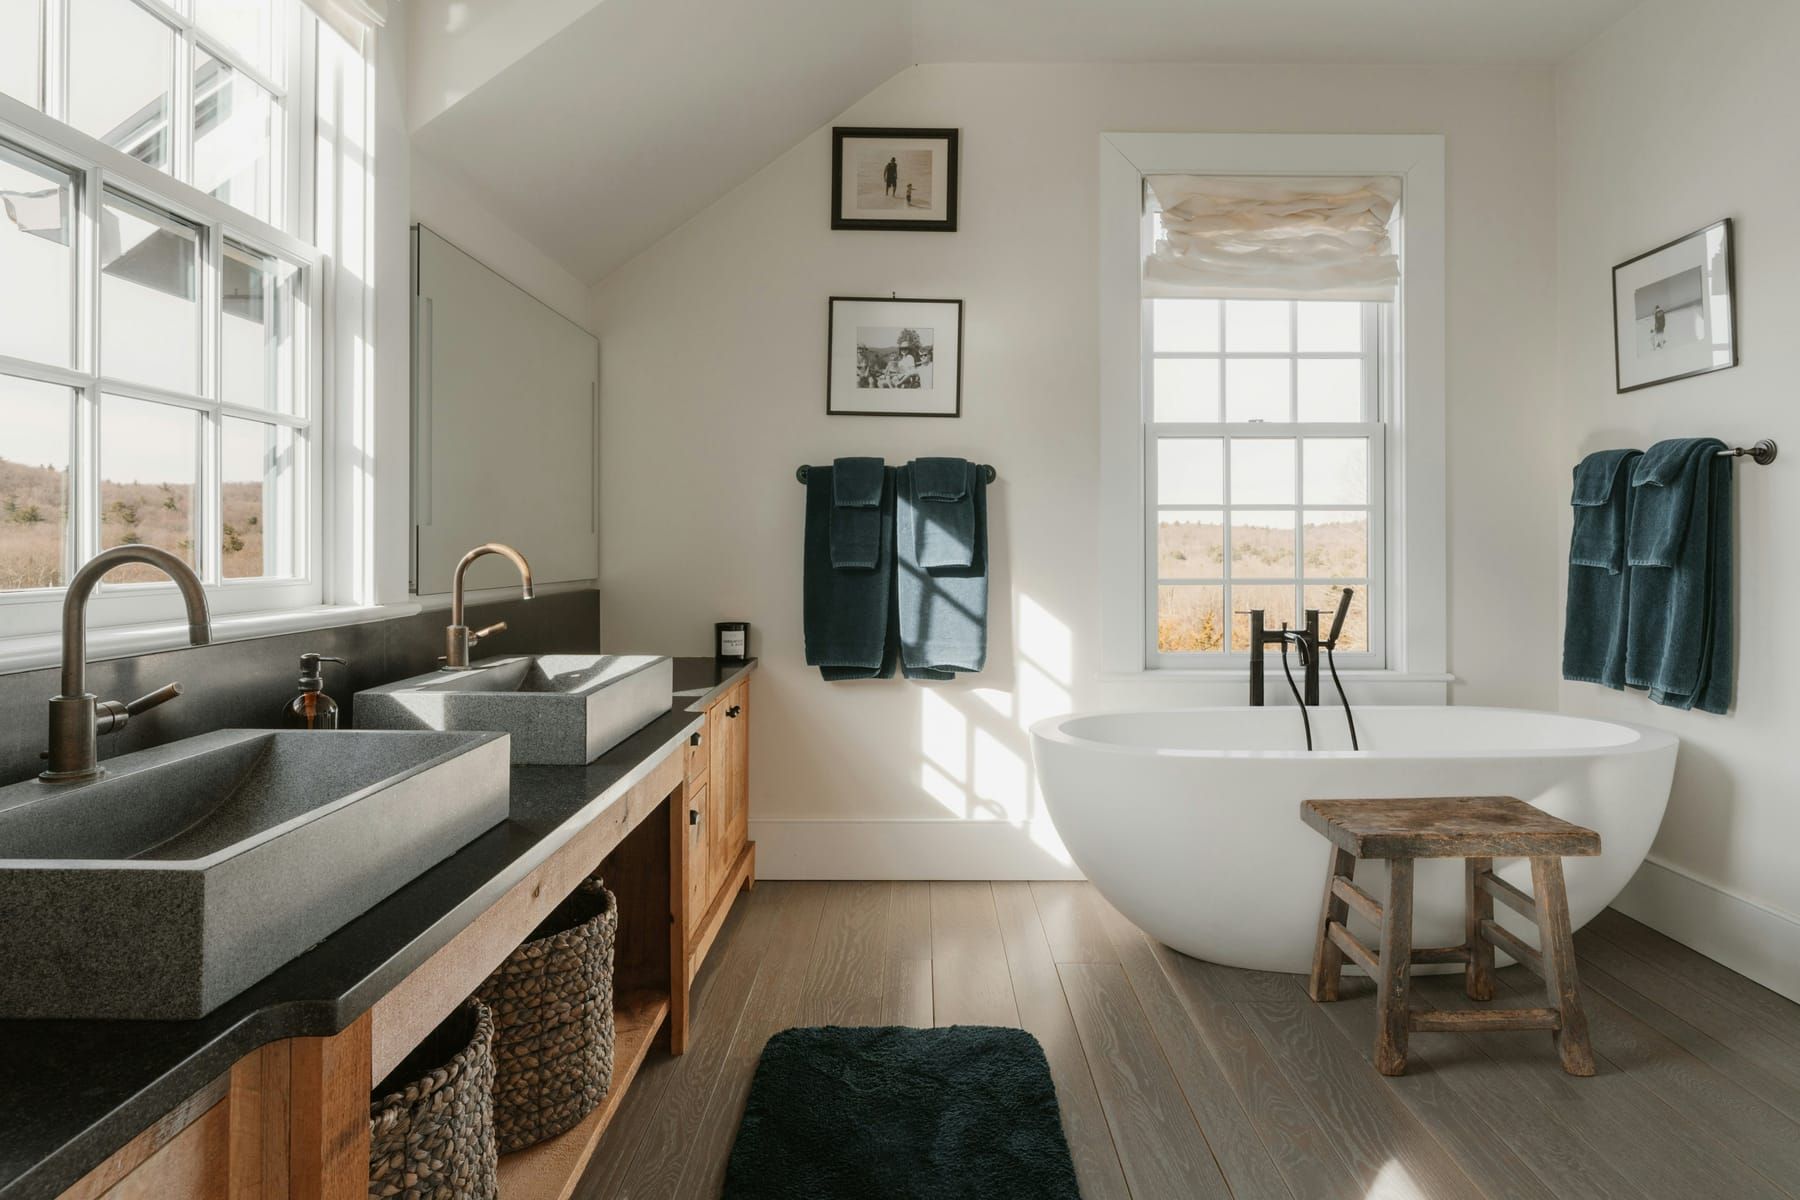
SpazioLiv plans each bathroom interior design around the way it will be used, considering the available space, storage, lighting, and ease of movement alongside its overall appearance.
Layout Planned Around Everyday Use
The vanity, shower, sanitaryware, and storage are positioned so movement remains easy and the bathroom interior design feels comfortable to use.
Storage Designed Into the Space
Mirror cabinets, vanity drawers, niches, shelves, and concealed storage help keep everyday products organised without crowding visible surfaces to offer a modern bathroom decor.
Materials Selected for the Bathroom Environment
Finishes are chosen for bathroom interior design while considering moisture, maintenance, cleaning, and how the surfaces will be used every day.
3D Design Before Execution
You can review the proposed bathroom interior layout, vanity, surfaces, lighting, and finishes before the work begins.
Customized Vanity & Storage
Selected vanities and storage units are planned according to the bathroom interior design dimensions rather than relying only on standard sizes.
One Team From Design to Handover
Design planning, material coordination, site execution, installation, finishing, and final handover are managed as one connected project for a spa style bathroom remodel.
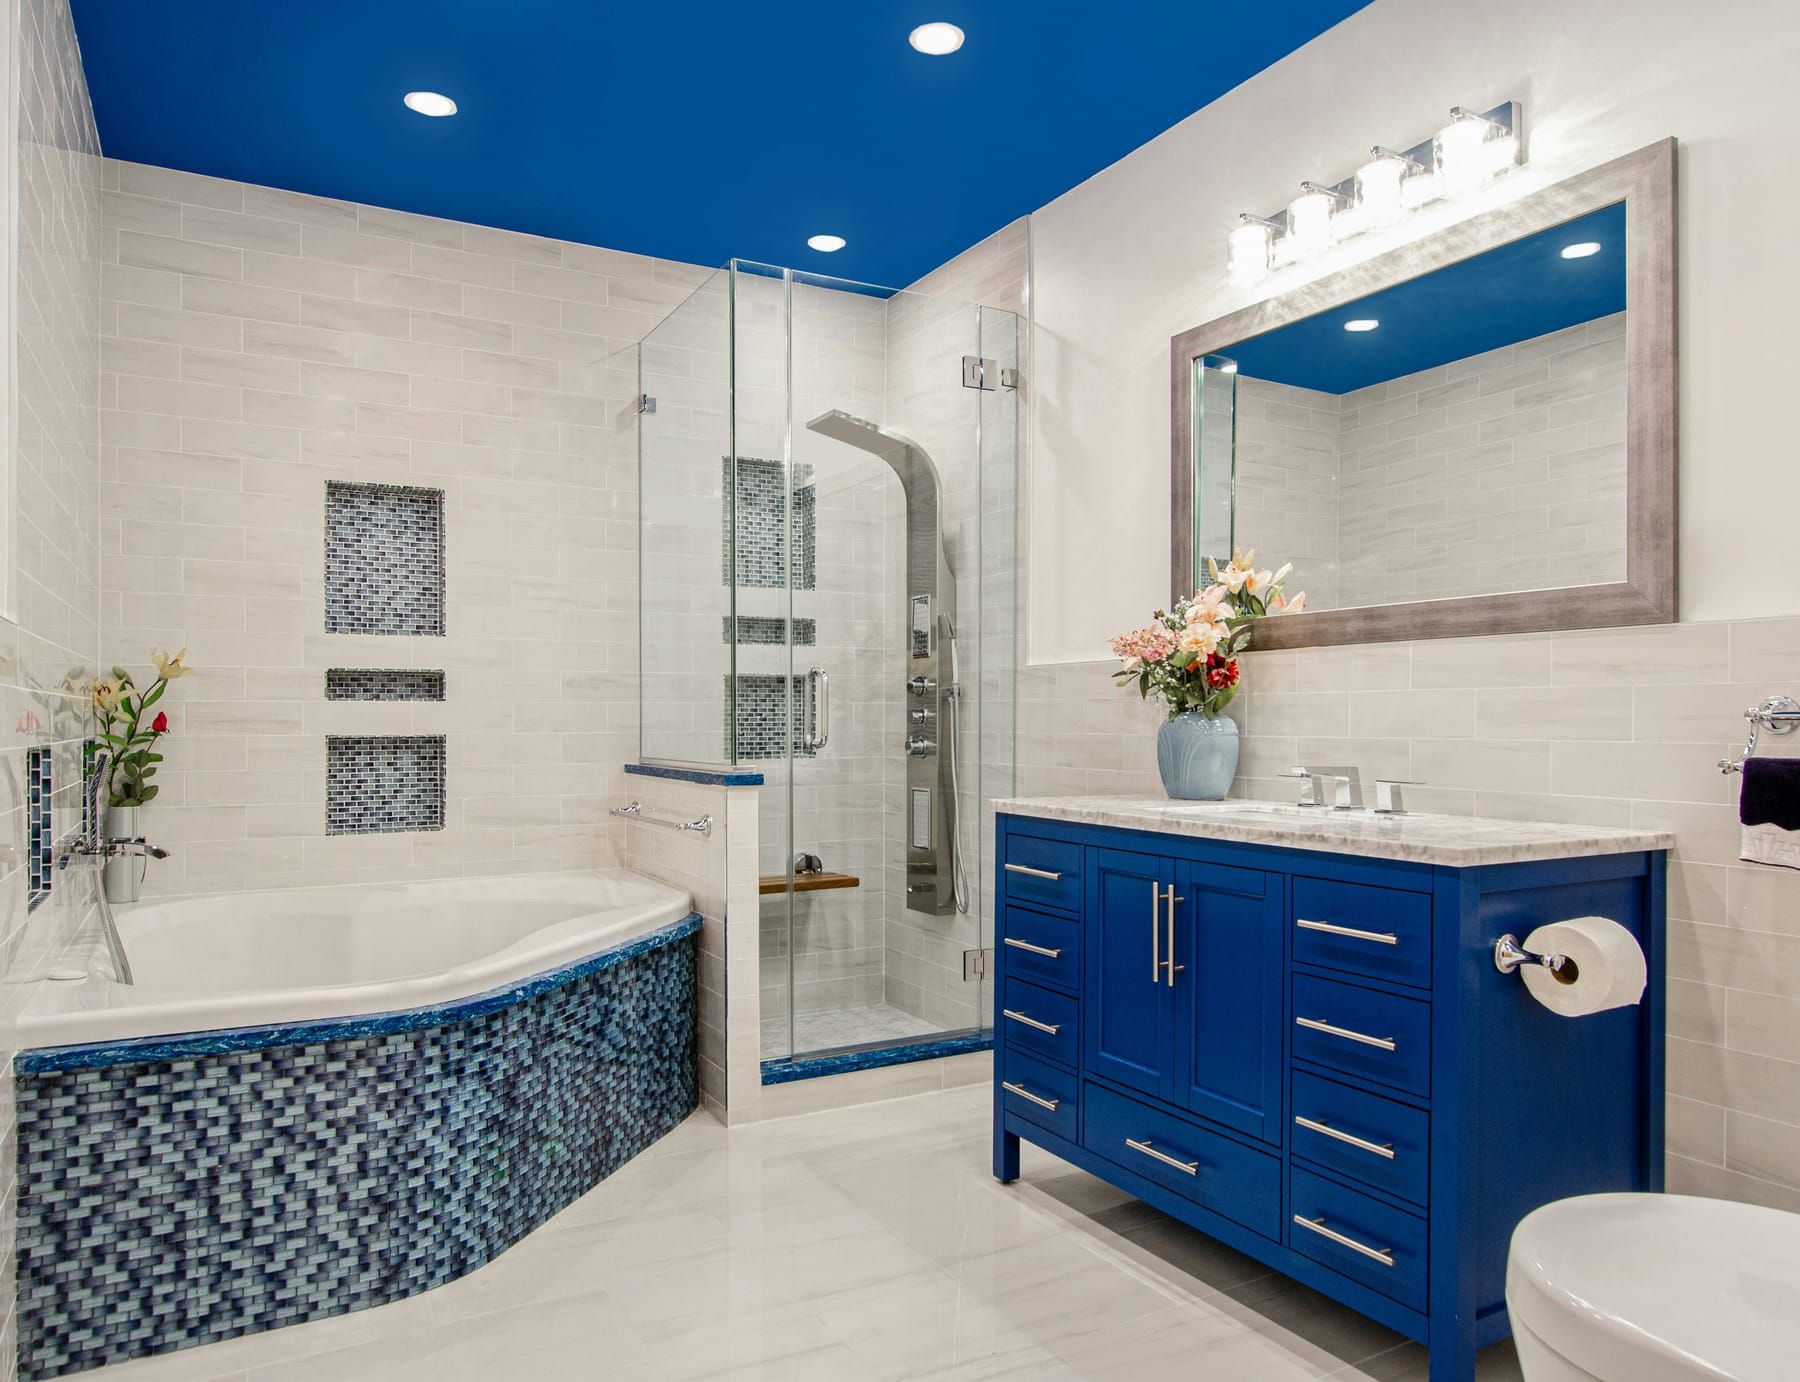
Inside Every SpazioLiv Bathroom
What’s Included in Bathroom Interior Design
SpazioLiv can plan the essential parts of your bathroom under one coordinated design.
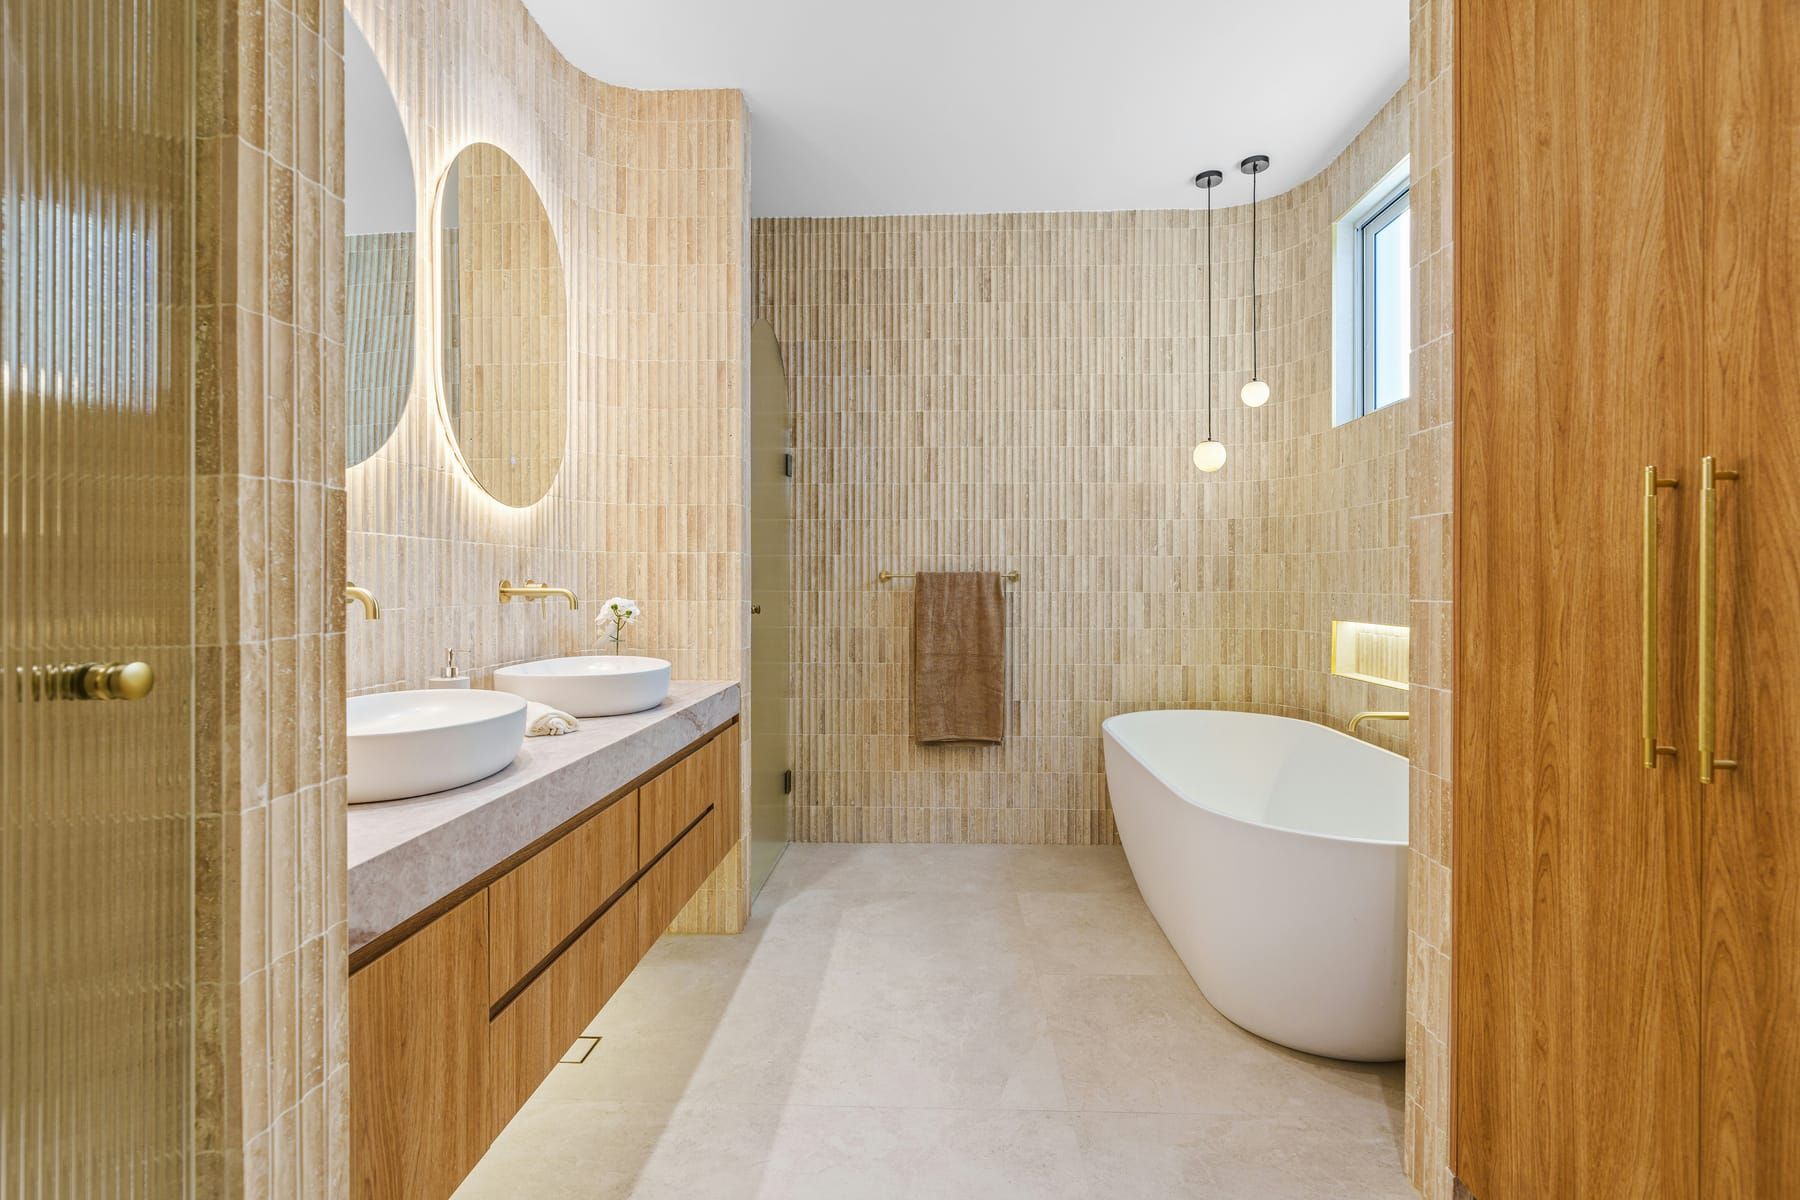
Vanity & Storage
6 items- Custom Vanity
- Mirror Cabinet
- Under-Counter Storage
- Wall Niches
- Open Shelving
- Tall Storage Units
Shower & Wet Area
6 items- Shower Partition
- Wall Niches
- Fittings Placement
- Wet and Dry Zoning
- Tile Coordination
- Drainage Planning
Fixtures & Hardware
6 items- Faucets
- Shower Fixtures
- Soft-Close Hardware
- Towel Accessories
- Handles & Knobs
- Mirror Hardware
Wall & Floor Finishes
6 items- Floor Tiles
- Wall Tiles
- Feature Surfaces
- Vanity Countertop
- Textured Finishes
- Coordinated Colour Palette
Lighting & Electrical
6 items- Mirror Lighting
- Task Lighting
- Ambient Lighting
- Accent Lighting
- Ceiling Lighting
- Socket Placement Planning
Get It Right
Best Practices for Bathroom Interior Design
Best Practices for Bathroom Interior Design
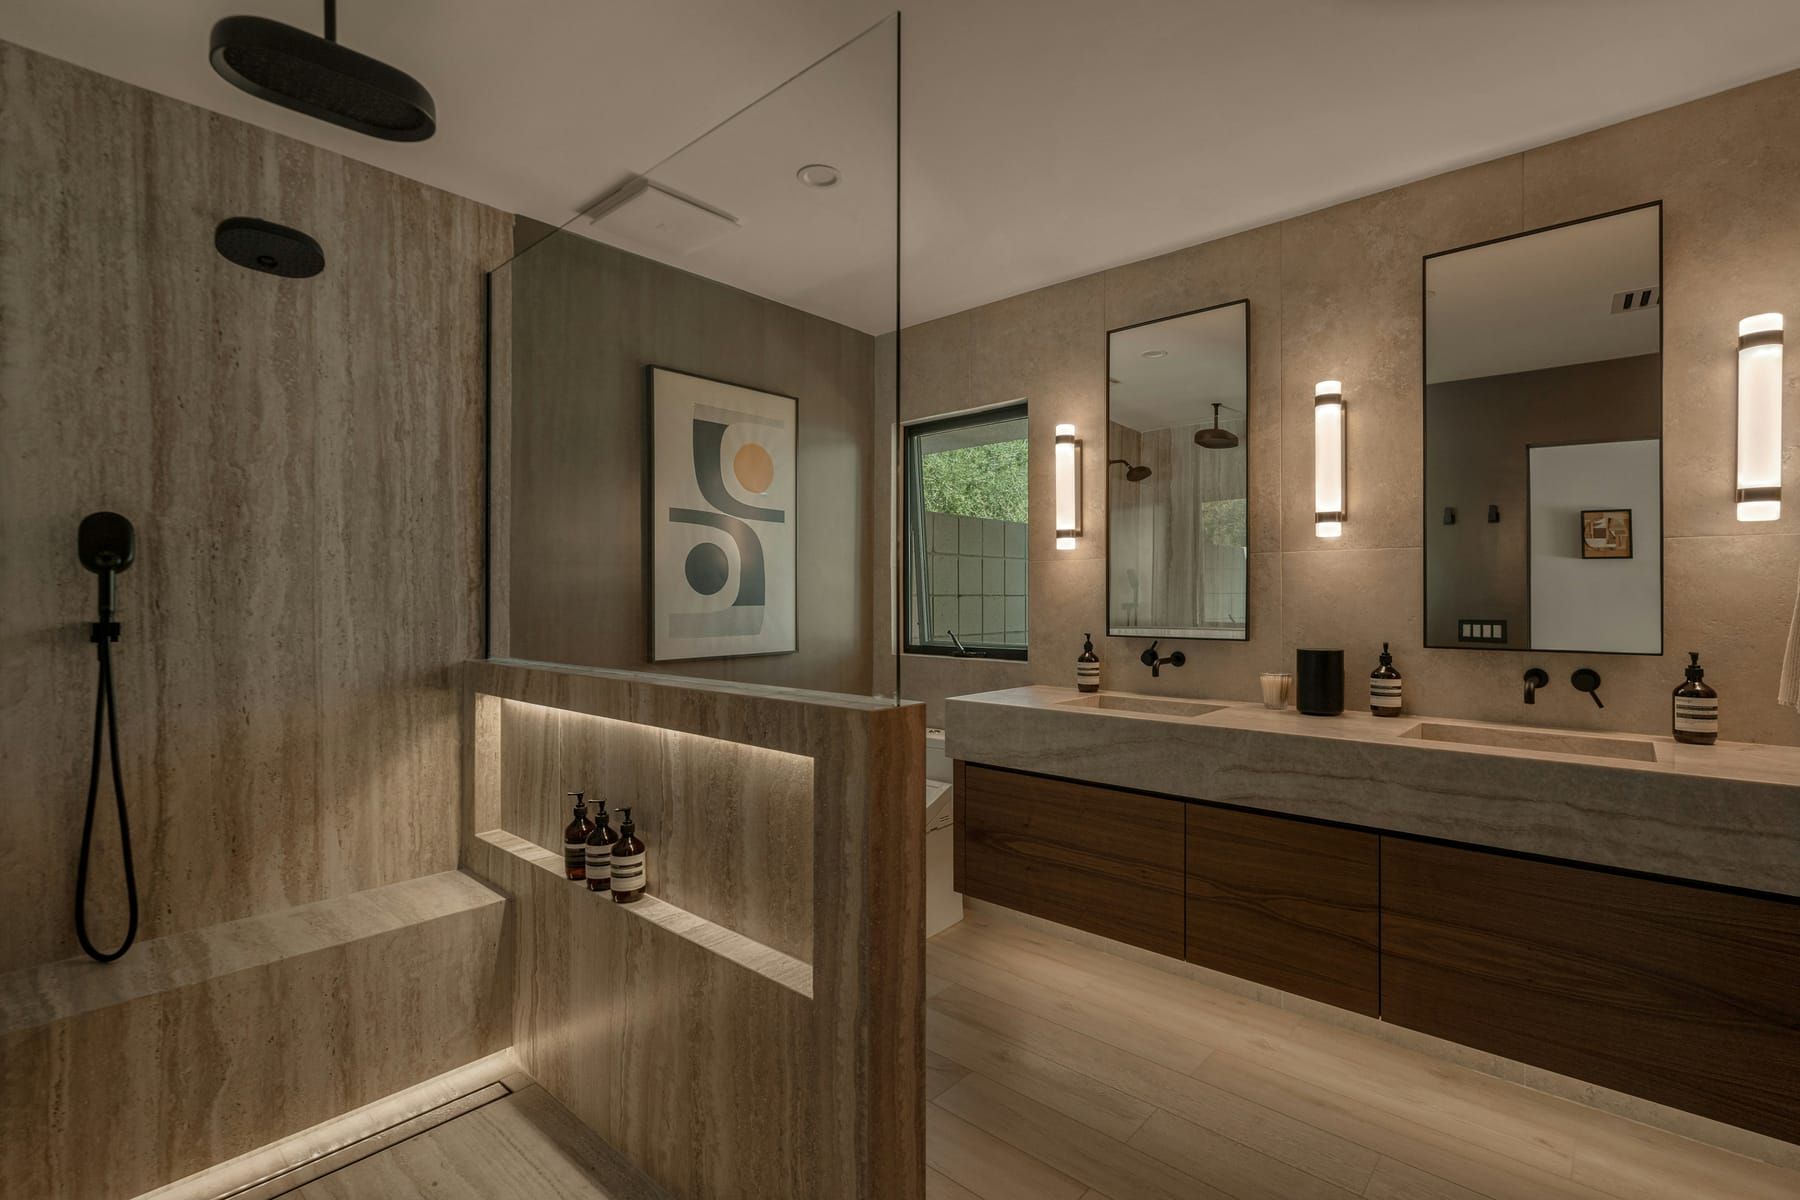
- Wall-Mounted Vanities: Keeping the vanity off the floor creates more visible space and gives the bathroom a lighter, more open feel.
- Warm Neutral Colours: Beige, stone, soft grey, and earthy shades help create a calmer bathroom atmosphere.
- Layered Lighting: Mirror, ceiling, ambient, and accent lighting give the space more depth and flexibility.
- Built-In Niches: Shower niches keep everyday products accessible without adding bulky storage.
- Natural-Looking Finishes: Wood-look surfaces, stone textures, and softer materials support a spa-style feel.
- Large Mirrors: A thoughtfully placed mirror can make a compact bathroom appear brighter and more spacious.
Frequently Asked Questions
Frequently Asked Questions
A bathroom interior design project can include layout planning, vanity design, storage, shower areas, sanitaryware, lighting, wall and floor finishes, mirrors, and fittings.
A small bathroom interior design should prioritize compact fittings, wall-mounted storage, lighter finishes, clear movement, and efficient use of vertical space.
Soft lighting, warm colours, natural-looking finishes, clutter-free storage, and a well-planned shower area can help create a calmer spa style bathroom remodel.
When decorating small bathrooms, keep furniture and fittings proportionate, avoid excessive visual clutter, use vertical storage, and make the most of available light.
If you are searching for a bathroom interior designers near me, SpazioLiv provides design and execution services across Pune, Mumbai, Bangalore, and Chhatrapati Sambhajinagar.
SpazioLiv’s Locations
Bathroom Interior Design Services Across Our Locations
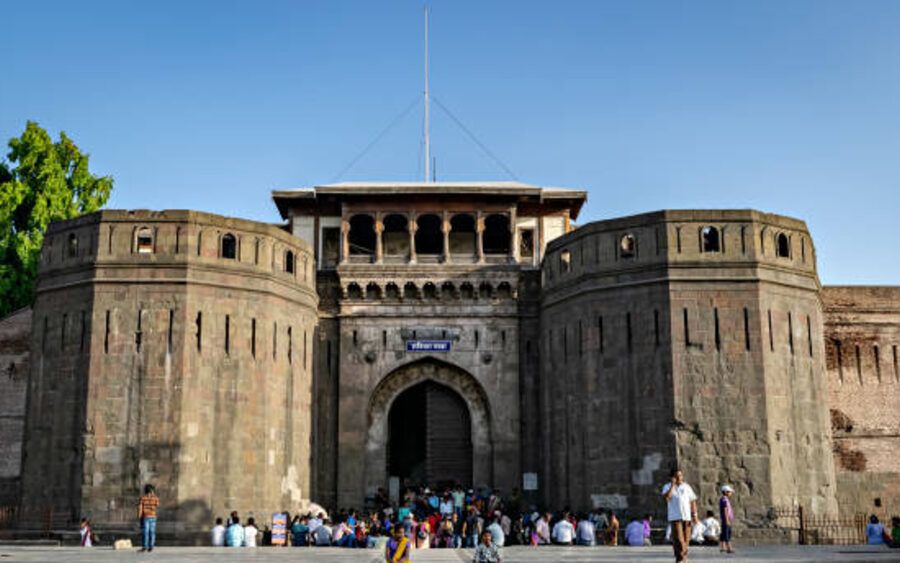
Pune
Designing beautiful spaces across Pune
View Pune projects →
Mumbai
Designing beautiful spaces across Mumbai
View Mumbai projects →
Bangalore
Designing beautiful spaces across Bangalore
View Bangalore projects →Let’s Get Started
Planning a Spa-Style Bathroom Remodel? Let’s Design It Around Your Routine.
From vanities and storage to lighting, surfaces, and shower planning, SpazioLiv brings every element together to create a spa style bathroom remodel that feels practical, calm, and thoughtfully finished.
Book Your Free Consultation